Skip main navigation
Off market
  • $2,717,300

    112 White Fawn Cir, Granite Falls, NC 28630

    4beds
    4baths
    8sqft
    SingleFamily
    Built in 2010
    4.08 Acres Lot
    $2,717,300 Zestimate®
    $339,663/sqft
    $2,561 Estimated rent

    Home value

    $2,717,300

    $2.34M - $3.18M

    $2,561/mo

    Zestimate® history
    Loading
    Loading...

    Owner options

    List your home for rent

    $2,561/mo

    Rent Zestimate®

    Find your next renter with Zillow Rental Manager. Plus, with online applications, you can quickly screen prospective tenants – for free.

    Learn more

    $2,561/mo

    Rent Zestimate®

    Refinance and save

    $15,992/mo

    Est. payment

    Refinancing to a lower rate could help reduce your monthly payments and save thousands over the life of the loan.

    See today's rates

    $15,992/mo

    Est. payment

    Explore your selling options

    Work with a Zillow partner agent

    Leverage their expertise and Zillow's premium Showcase listings to get your home seen by more buyers.

    Get started

    List with your own agent

    Get your home in front of millions of buyers by listing it on Zillow.

    Learn how to do it

    Sell it yourself

    Take full control of how buyers see your home on Zillow by listing For Sale by Owner (FSBO).

    List your home

    What's special

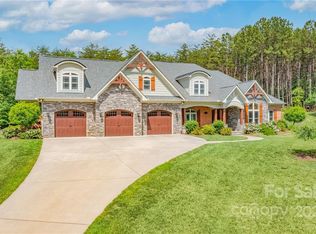
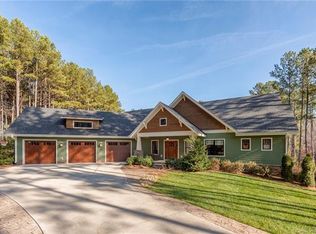
    Exquisite Lake Hickory Estate112 White Fawn CircleThis sprawling four acre estate on beautiful Lake Hickory is an exquisite masterpiece that encompasses over 8,000 square feet of indoor living space. Completed in 2010 this residence is a true entertainer's dream. This magnificent home showcases exceptional architectural richness both inside and out as the textures of natural stone, rich woods, and beautiful finishes delight the eye at every turn. The moment you walk into this beautiful home the grand entrance will greet you with vaulted, beamed, and wood covered ceilings, gleaming Hickory hardwood floors, and custom mountain laurel railings. This home features multiple indoor gathering spaces, beautiful fireplaces, and large bedrooms with en-suite bathrooms, billiards room, gym, and indoor lap pool. The outdoor living area offers many impressive amenities including a kitchen and dining area, screened porch, fresh water pond, stone fireplace, green house and stamped path to the boat house. This home is energy star certified and designed for aging in place with numerous accessibility features. Interior Features: * Craftsman features throughout this home include custom beamed, vaulted, and wood clad ceilings, Hickory hardwood floors, and mountain laurel railings in the entryway leading to the lower level * Custom kitchen with knotty alder cabinets, granite countertops, sunny breakfast area, wine fridge, and professional grade stainless appliances * Family room with vaulted beamed ceiling, stone fireplace with custom mantle, built in entertainment center, and French doors to access to the rear deck * Large dining room with vaulted and beamed ceiling, wall of windows, gas fireplace, built in cabinets, and French doors to access to the rear deck * Master bedroom suite with lake views, French doors to access the deck with outdoor hot tub, sitting area, tray ceiling, expansive closet, custom vanity with double sinks, custom zero threshold shower with multiple jets, heated tile floors, and private toilet room * Guest suite with sitting area, en-suite bathroom, deck access, a built in refrigerator, coffee maker, flat screen television, and bar sink * Additional main level bedroom that is currently being used as an office * Laundry room with built in cabinets and a butlers pantry with a second fridge * Second floor bonus room with craft workstation, large closet with organization system, sitting area, and full bathroom. This level of the home could also be used as a studio, bedroom, or office * Whole house audio system * Security and camera monitoring system * Central vacuum system * Elevator with luxury wood paneled interior that goes to the lower levelLower Level Features: * Great entertainers space with main gathering room with stone fireplace, game room, kitchen with refrigerator, dishwasher, oven and microwave * Fitness enthusiasts will love the gym with cork flooring, indoor SwimEx fitness lap pool, and playroom for ping pong table * Additional guest accommodations include a 4th bedroom, a full bathroom, and additional laundry facility * Storage and utility available with a large finished storage area, a utility garage for lawn equipment, and a half bathroom Exterior Features: * Expansive Timber Tech rear deck that runs along the back of the house and includes an outdoor kitchen with sink, refrigerator, grill, and multiple seating areas to take advantage of the surroundings * Two screened in entertainment rooms with seating areas and hot tub * Boat house on quiet cove with space for two boats and a side dock for personal water crafts * Stamped concrete walking path that runs from the back of the house all the way down to the dock with no steps * Irrigation system supplied by lake water * Custom cedar 8x10 green house has fresh water and electric * Underside of deck has aluminum under decking to keep the water away * Extensive energy efficient LED lighting thought t

    This property is off market, which means it's not currently listed for sale or rent on Zillow. This may be different from what's available on other websites or public sources.

    Facts & features

    Interior

    Bedrooms & bathrooms
    • Bedrooms: 4
    • Bathrooms: 4.2
    Heating
    • Heat pump
    Cooling
    • Central
    Features
    • Laundry on Main, Walk-In Closets, Ceiling - Cathedral, Ceiling - Vaulted, Ceiling - 9 Ft.+, Window Treatment, Gas Logs, Security System, Chair Rail, Ceiling - Beamed, Wet Bar, Central Vacuum
    • Flooring: Other, Hardwood
    • Has fireplace: Yes
    Interior area
    • Total interior livable area: 8 sqft

    Property

    Parking
    • Parking features: Garage
    Features
    • Exterior features: Stone, Wood, Cement / Concrete
    • Has view: Yes
    • View description: Water
    • Has water view: Yes
    • Water view: Water
    Lot
    • Size: 4.08 Acres
    Details
    • Parcel number: 08SEC5T708

    Construction

    Type & style
    • Home type: SingleFamily
    Materials
    • Foundation: Footing
    • Roof: Other
    Condition
    • Year built: 2010

    Community & HOA

    HOA
    • Has HOA: Yes
    • HOA fee: $30 monthly
    Location
    • Region: Granite Falls

    Financial & listing details

    • Price per square foot: $339,663/sqft
    • Tax assessed value: $2,555,000
    • Annual tax amount: $12,797

    Price history

    DateEventPrice
    2/27/2017Sold$1,275,000-16.3%$159,375/sqft
    Source: Canopy MLS as distributed by MLS GRID #9584925 Report a problem
    1/6/2017Price change$1,524,000-7.6%$190,500/sqft
    Source: Hickory Real Estate Group, Inc #9584925 Report a problem
    10/7/2016Price change$1,649,000-5.3%$206,125/sqft
    Source: Hickory Real Estate Group, Inc #9584925 Report a problem
    6/28/2016Price change$1,740,500-5.9%$217,563/sqft
    Source: Hickory Real Estate Group, Inc #9584925 Report a problem
    12/16/2015Listed for sale$1,850,000$231,250/sqft
    Source: Hickory Real Estate Group, Inc #9584925 Report a problem
    11/13/2015Listing removed$1,850,000$231,250/sqft
    Source: Hickory Real Estate Group, Inc #9584925 Report a problem
    10/23/2015Listed for sale$1,850,000$231,250/sqft
    Source: Hickory Real Estate Group, Inc #9584925 Report a problem

    Public tax history

    YearProperty taxesTax assessment
    2025$12,797 $2,555,000 +61.1%
    2024-- $1,585,800
    2023-- $1,585,800
    2022$10,121 -0.1%$1,585,800
    2021$10,127 +5.3%$1,585,800 +3.3%
    2020$9,621 -2.1%$1,535,500
    2019$9,823 -0.1%$1,535,500
    2018$9,830 $1,535,500
    2017$9,830 +0.1%$1,535,500
    2016$9,822 $1,535,500 +16.4%
    2015$9,822 +22.1%$1,319,600
    2014$8,043 $1,319,600
    2013-- $1,319,600 +3.6%
    2012-- $1,274,100 +61.3%
    2011-- $789,900 +100.2%
    2010-- $394,500 +3.1%
    2009-- $382,500
    2008-- $382,500
    2007-- --
    Find assessor info on the county website

    Neighborhood: 28630

    Nearby schools

    GreatSchools rating
    Schools provided by the listing agent
    • Elementary: Granite Falls
    • Middle: Granite Falls
    • High: South Caldwell

    Source: The MLS. This data may not be complete. We recommend contacting the local school district to confirm school assignments for this home.

    Get a cash offer in 3 minutes
    Find out how much your home could sell for in as little as 3 minutes with a no-obligation cash offer.
    Estimated market value
    $2,717,300
    Get a cash offer in 3 minutes
    Find out how much your home could sell for in as little as 3 minutes with a no-obligation cash offer.
    Estimated market value
    $2,717,300