LAKE VIEW townhomes in Preston Village Lakeridge rarely become available and this end unit has the best views and the best floor plan in the neighborhood! Backing up to Carpenter Lake, you can enjoy relaxing lake and park views from your private screen porch or stroll along the lake on community trails. With the primary suite on the first floor, two bedrooms and a loft on the second, this floor plan will suit everyone's needs. As you enter this home you will be filled with a feeling of space and warmth. The openness of the floor plan and soaring two story ceilings are balanced by the richness of the wood floors and warm details, but your eyes will immediately be drawn to the view. The sitting room is sunny and bright, perfect for reading a good book or a home office. The open kitchen has been updated with granite countertops and new stainless appliances, while the oversized island gives you plenty of space to spread out and is perfect for entertaining. The first-floor primary bedroom also has lake views, and the ensuite has been renovated to include an oversized tile shower, quartz countertops and new fixtures. Another great feature is the separate water closet and a large walk-in closet. The second floor has two bedrooms, a loft and an updated full bath. Off the loft area is a very large walk-in storage room that you can fill to your heart's content. The three season room and outdoor patio, offer peace and tranquility that you can enjoy all year long. A special bonus not seen in many townhomes is a two-car attached garage with additional room for your golf cart; convenient since you are only minutes from the Prestonwood Country Club. While Prestonwood requires membership, the pool and amenities in Preston Village are included in the HOA. But let's not forget about the location! In the heart of the Triangle, you are only 15 minutes from RDU and Downtown Cary, and 25 minutes from UNC, Duke, NC State and Downtown Raleigh. Local shopping and restaurants are unlimited, many are within walking distance. Don't miss this chance to experience the perfect blend of elegance, comfort, and convenience in a beautiful lakeside setting.
Sold for $680,000
$680,000
112 White Lake Ct, Cary, NC 27519
3beds
2,465sqft
Townhouse, Residential
Built in 1997
5,227 Square Feet Lot
$670,000 Zestimate®
$276/sqft
$2,465 Estimated rent
Home value
$670,000
$630,000 - $710,000
$2,465/mo
Zestimate® history
Owner options
List your home for rent
$2,465/mo
Rent Zestimate®
Find your next renter with Zillow Rental Manager. Plus, with online applications, you can quickly screen prospective tenants – for free.
$2,465/mo
Rent Zestimate®
Refinance and save
$4,313/mo
Est. payment
Refinancing to a lower rate could help reduce your monthly payments and save thousands over the life of the loan.
$4,313/mo
Est. payment
Explore your selling options
Work with a Zillow partner agent
Leverage their expertise and Zillow's premium Showcase listings to get your home seen by more buyers.
Get startedList with your own agent
Get your home in front of millions of buyers by listing it on Zillow.
Learn how to do itSell it yourself
Take full control of how buyers see your home on Zillow by listing For Sale by Owner (FSBO).
List your homeWhat's special
Zillow last checked:
Listing updated:
Listed by:
Margaret Struble 919-280-9994,
Compass -- Raleigh,
Quinn Struble 919-280-0886,
Compass -- Raleigh
Bought with:
Andy Leyva, 278018
TruBlu Realty
Source: Doorify MLS,MLS#: 10076427
Facts & features
Interior
Bedrooms & bathrooms
- Bedrooms: 3
- Bathrooms: 3
- Full bathrooms: 2
- 1/2 bathrooms: 1
Heating
- Central, Forced Air, Natural Gas, Zoned
Cooling
- Central Air, Dual, Electric, Zoned
Appliances
- Included: Dishwasher, Disposal, Electric Range, Microwave, Self Cleaning Oven
- Laundry: Laundry Room, Main Level
Features
- Bookcases, Breakfast Bar, Cathedral Ceiling(s), Eat-in Kitchen, Entrance Foyer, Granite Counters, High Ceilings, Kitchen Island, Open Floorplan, Separate Shower, Smooth Ceilings, Vaulted Ceiling(s), Walk-In Closet(s), Walk-In Shower, Water Closet
- Flooring: Carpet, Ceramic Tile, Hardwood
- Number of fireplaces: 1
- Fireplace features: Family Room, Gas Log
- Common walls with other units/homes: 1 Common Wall, End Unit
Interior area
- Total structure area: 2,465
- Total interior livable area: 2,465 sqft
- Finished area above ground: 2,465
- Finished area below ground: 0
Property
Parking
- Total spaces: 4
- Parking features: Additional Parking, Attached, Concrete, Driveway, Garage, Garage Door Opener, Golf Cart Garage, Kitchen Level
- Attached garage spaces: 2
- Covered spaces: 2.5
- Uncovered spaces: 2
Features
- Levels: One and One Half
- Stories: 2
- Patio & porch: Covered, Patio, Porch, Rear Porch, Screened
- Pool features: Association, Cabana, Community, Diving Board, In Ground, Outdoor Pool
- Fencing: Privacy
- Has view: Yes
- View description: Lake, Park/Greenbelt, Pond, Trees/Woods, Water
- Has water view: Yes
- Water view: Lake,Pond,Water
Lot
- Size: 5,227 Square Feet
- Features: Cul-De-Sac, Near Golf Course, Near Public Transit, Private, Views
Details
- Parcel number: 0745214951
- Special conditions: Standard
Construction
Type & style
- Home type: Townhouse
- Architectural style: Transitional
- Property subtype: Townhouse, Residential
- Attached to another structure: Yes
Materials
- Brick Veneer
- Foundation: Slab
- Roof: Shingle
Condition
- New construction: No
- Year built: 1997
Utilities & green energy
- Sewer: Public Sewer
- Water: Public
- Utilities for property: Cable Connected, Electricity Connected, Natural Gas Connected, Sewer Connected, Water Connected
Community & HOA
Community
- Features: Lake, Park, Playground, Pool, Sidewalks, Street Lights
- Subdivision: LakeridgeTownhomes
HOA
- Has HOA: Yes
- Amenities included: Park, Playground, Pond Year Round, Pool, Trail(s)
- Services included: Maintenance Grounds
- HOA fee: $305 monthly
- Additional fee info: Second HOA Fee $112 Quarterly
Location
- Region: Cary
Financial & listing details
- Price per square foot: $276/sqft
- Tax assessed value: $607,581
- Annual tax amount: $5,113
- Date on market: 2/15/2025
- Road surface type: Asphalt
Price history
| Date | Event | Price |
|---|---|---|
| 3/27/2025 | Sold | $680,000-6.2%$276/sqft |
Source:  Doorify MLS #10076427 Report a problem Doorify MLS #10076427 Report a problem | ||
| 2/25/2025 | Pending sale | $725,000$294/sqft |
Source: Doorify MLS #10076427 Report a problem | ||
| 2/15/2025 | Listed for sale | $725,000+145.8%$294/sqft |
Source: Doorify MLS #10076427 Report a problem | ||
| 4/15/2013 | Sold | $295,000-1.3%$120/sqft |
Source: Public Record Report a problem | ||
| 2/5/2013 | Listed for sale | $298,900+15.9%$121/sqft |
Source: Crane Realty #1872236 Report a problem | ||
| 12/18/1998 | Sold | $258,000$105/sqft |
Source: Public Record Report a problem | ||
Public tax history
| Year | Property taxes | Tax assessment |
|---|---|---|
| 2025 | $5,228 +2.2% | $607,581 |
| 2024 | $5,115 +24.2% | $607,581 +48.5% |
| 2023 | $4,119 +3.9% | $409,059 |
| 2022 | $3,965 +2.1% | $409,059 |
| 2021 | $3,886 -0.5% | $409,059 |
| 2020 | $3,906 +12.2% | $409,059 +26.6% |
| 2019 | $3,480 | $323,165 |
| 2018 | $3,480 +10.9% | $323,165 |
| 2017 | $3,139 +1.5% | $323,165 |
| 2016 | $3,092 +0.4% | $323,165 +4% |
| 2015 | $3,079 +6% | $310,761 |
| 2014 | $2,904 | $310,761 +2.5% |
| 2013 | -- | $303,163 |
| 2012 | -- | $303,163 |
| 2011 | -- | $303,163 |
| 2010 | -- | $303,163 |
| 2009 | -- | $303,163 |
| 2008 | -- | -- |
| 2007 | -- | -- |
| 2006 | -- | -- |
| 2005 | -- | -- |
| 2004 | -- | -- |
Find assessor info on the county website
Neighborhood: 27519
Nearby homes
- $573,800-- bd2 ba2.1k sqft114 White Lake Ct, Cary, NC 27519Off Market
- $550,8003 bd2 ba2.5k sqft108 White Lake Ct, Cary, NC 27519Off Market
- $526,400-- bd2 ba1.9k sqft116 White Lake Ct, Cary, NC 27519Off Market
- $527,3003 bd3 ba2.1k sqft106 White Lake Ct, Cary, NC 27519Off Market
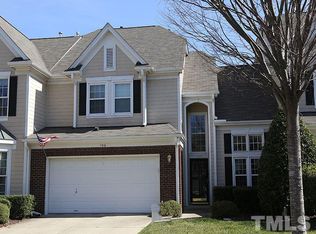
- $615,0003 bd2 ba2k sqft104 White Lake Ct, Cary, NC 27519Sold
- $505,0003 bd2 ba1.5k sqft115 White Lake Ct, Cary, NC 27519Sold
- $503,9003 bd2 ba2k sqft113 White Lake Ct, Cary, NC 27519Off Market
- $477,7003 bd3 ba2k sqft102 White Lake Ct, Cary, NC 27519Off Market
Nearby schools
GreatSchools rating
- 10/10Green Hope ElementaryGrades: PK-5Distance: 0.9 mi
- 10/10Davis Drive MiddleGrades: 6-8Distance: 2.7 mi
- 10/10Green Hope HighGrades: 9-12Distance: 0.9 mi
Schools provided by the listing agent
- Elementary: Wake - Green Hope
- Middle: Wake - Davis Drive
- High: Wake - Green Hope
Source: Doorify MLS. This data may not be complete. We recommend contacting the local school district to confirm school assignments for this home.
Get a cash offer in 3 minutes
Find out how much your home could sell for in as little as 3 minutes with a no-obligation cash offer.
Estimated market value
$670,000
Get a cash offer in 3 minutes
Find out how much your home could sell for in as little as 3 minutes with a no-obligation cash offer.
Estimated market value
$670,000
- North Carolina
- Wake County
- Cary
- 27519
- 112 White Lake Ct
Nearby cities
Nearby neighborhoods
Nearby zip codes
Other Cary Topics
