NEW CONSTRUCTION! This is the kind of home that disappears fast—don’t let it slip away! Imagine walking into a bright, open living space that flows right into a chef-ready kitchen with gleaming stainless appliances, a built-in pot filler and quartz countertops. Everywhere you look there’s personality—from custom accent walls to standout lighting. The three bedrooms feel like peaceful retreats and the two spa-style baths are perfect for unwinding. Outside, your private, easy-care yard is made for morning coffee and weekend BBQs. It’s move-in ready and waiting—book your tour now before someone else beats you to it!
Sold
Price Unknown
112 Whiteface Dr, Mabank, TX 75156
3beds
1,314sqft
Single Family Residence
Built in 2025
5,009 Square Feet Lot
$183,500 Zestimate®
$--/sqft
$1,711 Estimated rent
Home value
$183,500
$165,000 - $202,000
$1,711/mo
Zestimate® history
Owner options
List your home for rent
$1,711/mo
Rent Zestimate®
Find your next renter with Zillow Rental Manager. Plus, with online applications, you can quickly screen prospective tenants – for free.
$1,711/mo
Rent Zestimate®
Refinance and save
$200/mo
Est. payment
Refinancing to a lower rate could help reduce your monthly payments and save thousands over the life of the loan.
$200/mo
Est. payment
Explore your selling options
Work with a Zillow partner agent
Leverage their expertise and Zillow's premium Showcase listings to get your home seen by more buyers.
Get startedList with your own agent
Get your home in front of millions of buyers by listing it on Zillow.
Learn how to do itSell it yourself
Take full control of how buyers see your home on Zillow by listing For Sale by Owner (FSBO).
List your homeWhat's special
Bright open living spacePrivate easy-care yardQuartz countertopsBuilt-in pot fillerPeaceful retreatsChef-ready kitchenSpa-style baths
Zillow last checked:
Listing updated:
Listed by:
Brandon Santoyo 0763518 469-728-5269,
eXp Realty LLC 888-519-7431
Bought with:
Kathy Thorpe
Kile Properties
Source: NTREIS,MLS#: 20972805
Facts & features
Interior
Bedrooms & bathrooms
- Bedrooms: 3
- Bathrooms: 2
- Full bathrooms: 2
Primary bedroom
- Features: Ceiling Fan(s), Walk-In Closet(s)
- Level: First
- Dimensions: 12 x 12
Bedroom
- Features: Ceiling Fan(s)
- Level: First
- Dimensions: 12 x 10
Bedroom
- Features: Ceiling Fan(s)
- Level: First
- Dimensions: 12 x 10
Primary bathroom
- Level: First
- Dimensions: 5 x 9
Other
- Level: First
- Dimensions: 8 x 5
Kitchen
- Features: Built-in Features, Granite Counters, Kitchen Island, Pantry
- Level: First
- Dimensions: 16 x 8
Living room
- Features: Ceiling Fan(s)
- Level: First
- Dimensions: 16 x 14
Utility room
- Level: First
- Dimensions: 10 x 6
Heating
- Central, Electric
Cooling
- Central Air, Electric
Appliances
- Included: Electric Range, Microwave, Refrigerator
Features
- Built-in Features, Decorative/Designer Lighting Fixtures, Granite Counters, Kitchen Island, Open Floorplan, Pantry, Walk-In Closet(s)
- Flooring: Luxury Vinyl Plank
- Has basement: No
- Has fireplace: No
Interior area
- Total interior livable area: 1,314 sqft
Property
Parking
- Parking features: Driveway
- Has uncovered spaces: Yes
Features
- Levels: One
- Stories: 1
- Pool features: None
- Fencing: Wood
Lot
- Size: 5,009 Square Feet
- Features: Subdivision
Details
- Parcel number: 23900005632030
Construction
Type & style
- Home type: SingleFamily
- Architectural style: Traditional,Detached
- Property subtype: Single Family Residence
Materials
- Brick, Rock, Stone
- Foundation: Slab
- Roof: Composition
Condition
- Year built: 2025
Utilities & green energy
- Sewer: Public Sewer
- Water: Public
- Utilities for property: Sewer Available, Water Available
Community & HOA
Community
- Subdivision: Cherokee Shores Add Sec E
HOA
- Has HOA: Yes
- Services included: All Facilities
- HOA fee: $200 annually
- HOA name: Cherokee Shores HOA
- HOA phone: 903-451-4039
Location
- Region: Mabank
Financial & listing details
- Tax assessed value: $9,500
- Annual tax amount: $50
- Date on market: 7/1/2025
- Cumulative days on market: 225 days
- Listing terms: Cash,Conventional,FHA,VA Loan
Price history
| Date | Event | Price |
|---|---|---|
| 11/1/2025 | Sold | -- |
Source: NTREIS #20972805 Report a problem | ||
| 9/23/2025 | Pending sale | $199,000$151/sqft |
Source:  HAR #62791763 Report a problem HAR #62791763 Report a problem | ||
| 9/20/2025 | Contingent | $199,000$151/sqft |
Source: NTREIS #20972805 Report a problem | ||
| 7/1/2025 | Listed for sale | $199,000-13.3%$151/sqft |
Source: NTREIS #20972805 Report a problem | ||
| 6/16/2025 | Listing removed | $229,500$175/sqft |
Source: NTREIS #20826896 Report a problem | ||
| 1/30/2025 | Listed for sale | $229,500$175/sqft |
Source: NTREIS #20826896 Report a problem | ||
Public tax history
| Year | Property taxes | Tax assessment |
|---|---|---|
| 2025 | $59 +18.7% | $4,200 +20% |
| 2024 | $50 -4.1% | $3,500 |
| 2023 | $52 -9.4% | $3,500 |
| 2022 | $57 +81.4% | $3,500 |
| 2021 | $31 0% | -- |
| 2020 | $31 +8.7% | -- |
| 2019 | $29 -0.5% | $1,550 |
| 2018 | $29 -0.1% | $1,550 |
| 2017 | $29 +0.2% | $1,550 |
| 2016 | $29 +1.7% | $1,550 |
| 2015 | $29 0% | $1,550 |
| 2014 | $29 | $1,550 |
| 2013 | -- | $1,550 |
| 2012 | -- | $1,550 |
| 2011 | -- | $1,550 |
| 2010 | -- | $1,550 |
| 2009 | -- | $1,550 |
| 2008 | -- | $1,550 |
| 2007 | -- | $1,550 |
| 2006 | -- | $1,550 |
| 2005 | -- | $1,550 |
| 2004 | -- | $1,550 -13.9% |
| 2003 | -- | $1,800 |
| 2002 | -- | $1,800 |
| 2001 | -- | $1,800 |
| 2000 | -- | -- |
| 1999 | -- | -- |
Find assessor info on the county website
Neighborhood: 75156
Nearby homes
- $9,500-- bd-- ba-- sqft114 Whiteface Dr, Mabank, TX 75156Off Market
- $9,500-- bd-- ba-- sqft110 Whiteface Dr, Mabank, TX 75156Off Market
- $9,500-- bd-- ba-- sqft113 Shallowater Rd, Mabank, TX 75156Off Market
- $147,3002 bd1 ba1k sqft7118 Shallowater Rd, Mabank, TX 75156Off Market
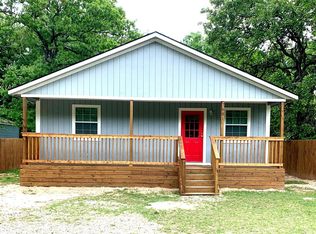
- $9,500-- bd-- ba-- sqft112 Shallowater Rd, Mabank, TX 75156Off Market
- $9,500-- bd-- ba-- sqft110 Shallowater Rd, Mabank, TX 75156Off Market
- $9,500-- bd-- ba-- sqft108 Shallowater Rd, Mabank, TX 75156Off Market
- $9,500-- bd-- ba-- sqft101 Shallowater Rd, Mabank, TX 75156Off Market
Nearby schools
GreatSchools rating
- 8/10Eustace Intermediate SchoolGrades: 3-5Distance: 4.9 mi
- 6/10Eustace Middle SchoolGrades: 6-8Distance: 5.1 mi
- 6/10Eustace High SchoolGrades: 9-12Distance: 5.7 mi
Schools provided by the listing agent
- Elementary: Eustace
- Middle: Eustace
- High: Eustace
- District: Eustace ISD
Source: NTREIS. This data may not be complete. We recommend contacting the local school district to confirm school assignments for this home.
Get a cash offer in 3 minutes
Find out how much your home could sell for in as little as 3 minutes with a no-obligation cash offer.
Estimated market value
$183,500
Get a cash offer in 3 minutes
Find out how much your home could sell for in as little as 3 minutes with a no-obligation cash offer.
Estimated market value
$183,500
- Texas
- Henderson County
- Mabank
- 75156
- 112 Whiteface Dr
Nearby cities
Nearby zip codes
Other Mabank Topics
