Welcome Home! Whether you are a first-time home owner looking to add your own personal touch, or an investor looking for a project, this is the ideal investment. The bones are great, and only needs your creative touch to freshen this home up! This 3 bedroom, 1.5-bathroom offering 1,565 square feet of comfortable living space in the heart of Smithfield, NC. This home has the ideal floorplan with major potential. 112 Whitley Drive features a large living room, an eat-in kitchen, and large bedrooms. This welcoming neighborhood is waiting for you to join this tight-knit community! Opportunities like this don’t last long, hurry home! Property being sold AS-IS. Seller has never occupied home therefore there are no disclosures available. Claims made in this listing are deemed correct by seller, but buyer understands it is their responsibility to confirm all info
Closed
$154,000
112 Whitley Dr, Smithfield, NC 27577
3beds
1,565sqft
Single Family Residence
Built in 1965
0.41 Acres Lot
$266,000 Zestimate®
$98/sqft
$1,855 Estimated rent
Home value
$266,000
$247,000 - $285,000
$1,855/mo
Zestimate® history
Owner options
List your home for rent
$1,855/mo
Rent Zestimate®
Find your next renter with Zillow Rental Manager. Plus, with online applications, you can quickly screen prospective tenants – for free.
$1,855/mo
Rent Zestimate®
Refinance and save
$972/mo
Est. payment
Refinancing to a lower rate could help reduce your monthly payments and save thousands over the life of the loan.
$972/mo
Est. payment
Explore your selling options
Work with a Zillow partner agent
Leverage their expertise and Zillow's premium Showcase listings to get your home seen by more buyers.
Get startedList with your own agent
Get your home in front of millions of buyers by listing it on Zillow.
Learn how to do itSell it yourself
Take full control of how buyers see your home on Zillow by listing For Sale by Owner (FSBO).
List your homeWhat's special
Zillow last checked:
Listing updated:
Listed by:
William Wiard will@theshopre.com,
The Shop Real Estate Co.
Bought with:
Non Member
Canopy Administration
Source: Canopy MLS as distributed by MLS GRID,MLS#: 4282192
Facts & features
Interior
Bedrooms & bathrooms
- Bedrooms: 3
- Bathrooms: 2
- Full bathrooms: 1
- 1/2 bathrooms: 1
- Main level bedrooms: 3
Primary bedroom
- Level: Main
Bedroom s
- Level: Main
Bedroom s
- Level: Main
Bathroom full
- Level: Main
Bathroom half
- Level: Main
Family room
- Level: Main
Kitchen
- Level: Main
Living room
- Level: Main
Heating
- Central, Electric
Cooling
- Central Air
Appliances
- Included: Convection Oven, Microwave, Other
- Laundry: None
Features
- Has basement: No
Interior area
- Total structure area: 1,565
- Total interior livable area: 1,565 sqft
- Finished area above ground: 1,565
- Finished area below ground: 0
Property
Parking
- Parking features: Driveway
- Has uncovered spaces: Yes
Features
- Levels: One
- Stories: 1
- Waterfront features: None
Lot
- Size: 0.41 Acres
Details
- Parcel number: 15085005
- Zoning: RES
- Special conditions: Notice Of Default
Construction
Type & style
- Home type: SingleFamily
- Property subtype: Single Family Residence
Materials
- Brick Partial, Shingle/Shake, Wood
- Foundation: Crawl Space
Condition
- New construction: No
- Year built: 1965
Utilities & green energy
- Sewer: Public Sewer
- Water: Public
- Utilities for property: Cable Available, Electricity Connected
Community & HOA
Community
- Subdivision: None
Location
- Region: Smithfield
Financial & listing details
- Price per square foot: $98/sqft
- Tax assessed value: $128,810
- Annual tax amount: $2,546
- Date on market: 7/18/2025
- Cumulative days on market: 18 days
- Electric utility on property: Yes
- Road surface type: Concrete, Paved
Price history
| Date | Event | Price |
|---|---|---|
| 8/22/2025 | Sold | $154,000-1.5%$98/sqft |
Source:  Canopy MLS as distributed by MLS GRID #4282192 Report a problem Canopy MLS as distributed by MLS GRID #4282192 Report a problem | ||
| 12/18/2024 | Sold | $156,350+73.7%$100/sqft |
Source: Public Record Report a problem | ||
| 11/30/2000 | Sold | $90,000$58/sqft |
Source: Agent Provided Report a problem | ||
Public tax history
| Year | Property taxes | Tax assessment |
|---|---|---|
| 2025 | $2,546 +59.4% | $262,520 +103.8% |
| 2024 | $1,597 -1.6% | $128,810 |
| 2023 | $1,623 -3.1% | $128,810 |
| 2022 | $1,675 | $128,810 |
| 2021 | $1,675 -2.3% | $128,810 |
| 2020 | $1,713 | $128,810 |
| 2019 | $1,713 +17.1% | $128,810 +18.9% |
| 2018 | $1,462 | $108,330 |
| 2017 | $1,462 | $108,330 |
| 2016 | $1,462 | $108,330 |
| 2015 | $1,462 | $108,330 |
| 2014 | $1,462 | $108,330 |
| 2013 | -- | $108,330 |
| 2012 | -- | $108,330 |
| 2011 | -- | $108,330 |
| 2010 | -- | -- |
| 2009 | -- | -- |
| 2008 | -- | -- |
| 2007 | -- | -- |
| 2006 | -- | -- |
| 2005 | -- | -- |
| 2004 | -- | -- |
| 2003 | -- | -- |
| 2002 | -- | -- |
| 2001 | -- | -- |
Find assessor info on the county website
Neighborhood: 27577
Nearby homes
- $205,3003 bd1 ba1.3k sqft110 Whitley Dr, Smithfield, NC 27577Off Market
- $205,7003 bd1 ba1.1k sqft114 Whitley Dr, Smithfield, NC 27577Off Market
- $161,5002 bd1 ba920 sqft203 Pace St, Smithfield, NC 27577Off Market
- $251,0002 bd2 ba1.3k sqft201 Pace St, Smithfield, NC 27577Off Market
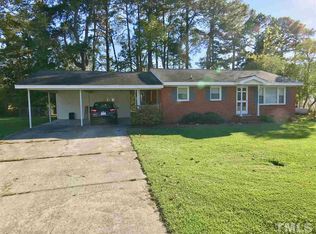
- $266,7003 bd2 ba1.2k sqft108 Whitley Dr, Smithfield, NC 27577Off Market
- $220,0002 bd1 ba1.1k sqft116 Whitley Dr, Smithfield, NC 27577Sold
- $179,5003 bd1 ba960 sqft205 Pace St, Smithfield, NC 27577Off Market
- $235,0003 bd2 ba1.5k sqft115 Whitley Dr, Smithfield, NC 27577Off Market
Nearby schools
GreatSchools rating
- 5/10Wilson's Mills ElementaryGrades: PK-5Distance: 3.8 mi
- 6/10Smithfield MiddleGrades: 6-8Distance: 1.3 mi
- 3/10Smithfield-Selma HighGrades: 9-12Distance: 1.9 mi
Get a cash offer in 3 minutes
Find out how much your home could sell for in as little as 3 minutes with a no-obligation cash offer.
Estimated market value
$266,000
Get a cash offer in 3 minutes
Find out how much your home could sell for in as little as 3 minutes with a no-obligation cash offer.
Estimated market value
$266,000
- North Carolina
- Johnston County
- Smithfield
- 27577
- 112 Whitley Dr
Nearby cities
Nearby zip codes
Other Smithfield Topics
