Skip main navigation
Closed
  • $462,000

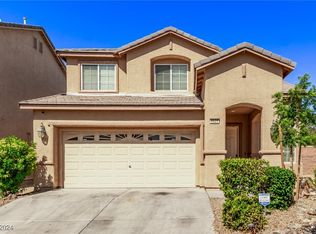
    112 Whitney Breeze Ave, North Las Vegas, NV 89031

    4beds
    2,733sqft
    Single Family Residence
    Built in 2007
    7,405.2 Square Feet Lot
    $491,200 Zestimate®
    $169/sqft
    $3,039 Estimated rent

    Home value

    $491,200

    $467,000 - $516,000

    $3,039/mo

    Zestimate® history
    Loading
    Loading...

    Owner options

    List your home for rent

    $3,039/mo

    Rent Zestimate®

    Find your next renter with Zillow Rental Manager. Plus, with online applications, you can quickly screen prospective tenants – for free.

    Learn more

    $3,039/mo

    Rent Zestimate®

    Refinance and save

    $2,822/mo

    Est. payment

    Refinancing to a lower rate could help reduce your monthly payments and save thousands over the life of the loan.

    See today's rates

    $2,822/mo

    Est. payment

    Explore your selling options

    Work with a Zillow partner agent

    Leverage their expertise and Zillow's premium Showcase listings to get your home seen by more buyers.

    Get started

    List with your own agent

    Get your home in front of millions of buyers by listing it on Zillow.

    Learn how to do it

    Sell it yourself

    Take full control of how buyers see your home on Zillow by listing For Sale by Owner (FSBO).

    List your home

    What's special

    Dual sinksCovered patioTall ceilingsVaulted ceilingsStainless steel appliancesCozy family roomCenter island
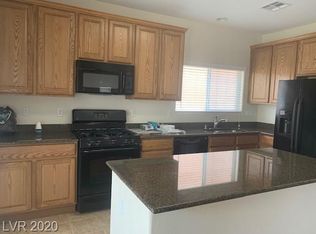
    Welcome home! Step inside and find a spacious living room adorned with tall ceilings, tile floors, plantation shutters, and a neutral color palette that provides a serene backdrop to your everyday living. Make memories in the cozy family room, centered around a warm and inviting fireplace. Culinary adventures await in the kitchen, featuring rich wood cabinetry, granite counters, a pantry, a center island, and stainless steel appliances. Main bedroom is a haven of relaxation, offering direct access to a balcony, vaulted ceilings, and a private bathroom featuring dual sinks, a soothing tub, and a spacious walk-in closet. Sizable loft provides a setting for a media center or a play area. Step outside to the backyard, where a covered patio awaits to offer tranquil afternoons or peaceful evenings outdoors. Don't hesitate - make this gem yours and start creating lasting memories!

    Zillow last checked:

    Listing updated:

    Listed by:

    Merri Perry S.0023128 (702)219-2585,

    Realty ONE Group, Inc

    Bought with:

    Lissana Francis-Nagy, S.0193979

    Coldwell Banker Premier

    Source: LVR,MLS#: 2567920MLS LogoOriginating MLS: Greater Las Vegas Association of Realtors Inc

    Facts & features

    Interior

    Bedrooms & bathrooms
    • Bedrooms: 4
    • Bathrooms: 3
    • Full bathrooms: 2
    • 3/4 bathrooms: 1
    Primary bedroom
    • Description: Balcony,Ceiling Fan,Ceiling Light,Pbr Separate From Other,Upstairs,Walk-In Closet(s)
    • Dimensions: 21X15
    Bedroom 2
    • Description: Ceiling Fan,Ceiling Light,Closet
    • Dimensions: 13X10
    Bedroom 3
    • Description: Ceiling Fan,Ceiling Light,Closet
    • Dimensions: 12X10
    Bedroom 4
    • Description: Ceiling Fan,Ceiling Light
    • Dimensions: 12X11
    Primary bathroom
    • Description: Double Sink,Make Up Table,Separate Shower,Separate Tub
    Dining room
    • Description: Formal Dining Room
    • Dimensions: 13X12
    Family room
    • Description: Ceiling Fan,Downstairs
    • Dimensions: 16X13
    Kitchen
    • Description: Breakfast Bar/Counter,Breakfast Nook/Eating Area,Island,Lighting Recessed,Pantry,Stainless Steel Appliances,Tile Flooring
    Living room
    • Description: Formal,Front
    • Dimensions: 15X15
    Heating
    • Central, Gas
    Cooling
    • Central Air, Electric
    Appliances
    • Included: Dryer, Dishwasher, Disposal, Gas Range, Gas Water Heater, Microwave, Refrigerator, Washer
    • Laundry: Gas Dryer Hookup, Laundry Room, Upper Level
    Features
    • Bedroom on Main Level, Ceiling Fan(s)
    • Flooring: Carpet, Tile
    • Number of fireplaces: 1
    • Fireplace features: Family Room, Wood Burning
    Interior area
    • Total structure area: 2,733
    • Total interior livable area: 2,733 sqft

    Property

    Parking
    • Total spaces: 2
    • Parking features: Attached, Garage, Garage Door Opener, Inside Entrance, Private
    • Attached garage spaces: 2
    Features
    • Stories: 2
    • Patio & porch: Covered, Patio
    • Exterior features: Patio, Private Yard
    • Fencing: Block,Back Yard
    Lot
    • Size: 7,405 sqft
    • Features: Desert Landscaping, Landscaped, < 1/4 Acre
    Details
    • Additional structures: Guest House
    • Parcel number: 12427614033
    • Zoning description: Single Family
    • Horse amenities: None

    Construction

    Type & style
    • Home type: SingleFamily
    • Architectural style: Two Story
    • Property subtype: Single Family Residence
    Materials
    • Frame, Stucco
    • Roof: Tile
    Condition
    • Good Condition,Resale
    • Year built: 2007

    Utilities & green energy

    • Electric: Photovoltaics None
    • Sewer: Public Sewer
    • Water: Public
    • Utilities for property: Underground Utilities
    Green energy
    • Energy efficient items: Solar Panel(s)

    Community & neighborhood

    Location
    • Region: North Las Vegas
    • Subdivision: Sierra Ranch-Village 7

    HOA & financial

    HOA
    • Has HOA: Yes
    • Services included: Association Management
    • Association name: Thoroughbred
    • Association phone: 702-515-2042
    • Second HOA fee: $120 monthly

    Other

    Other facts
    • Listing agreement: Exclusive Right To Sell
    • Listing terms: Cash,Conventional,FHA,VA Loan
    • Ownership: Single Family Residential

    Price history

    DateEventPrice
    5/10/2024Sold$462,000-1.7%$169/sqft
    Source: LVR #2567920 Report a problem
    4/22/2024Pending sale$469,987+243.1%$172/sqft
    Source: LVR #2567920 Report a problem
    12/7/2012Sold$137,000+1.5%$50/sqft
    Source: LVR #1247250 Report a problem
    8/14/2012Listing removed$134,999$49/sqft
    Source: Pulse Realty Group #1247250 Report a problem
    5/2/2012Listed for sale$134,999-60.9%$49/sqft
    Source: Pulse Realty Group #1247250 Report a problem
    11/30/2006Sold$345,000$126/sqft
    Source: Public Record Report a problem

    Public tax history

    YearProperty taxesTax assessment
    2026$2,364 +3%$149,669 +1.8%
    2025$2,295 +3%$147,036 +2.3%
    2024$2,228 +8%$143,791 +18.5%
    2023$2,064 +8%$121,296 +11.6%
    2022$1,911 +7.7%$108,644 +2.6%
    2021$1,774 +6.7%$105,914 +6.8%
    2020$1,662 +4.8%$99,208 +11.7%
    2019$1,586 +6.9%$88,805
    2018$1,484 $88,805 +14.2%
    2017$1,484 $77,784 +15.4%
    2016$1,484 +3.5%$67,430 +1.9%
    2015$1,434 $66,152 +59.8%
    2014$1,434 $41,392
    2013-- $41,392 -7.3%
    2012-- $44,646 -12.5%
    2011-- $51,044 -10.8%
    2010-- $57,203 -31.1%
    2009-- $83,080
    2008-- $83,080 -31.8%
    2007-- $121,826

    Find assessor info on the county website

    Neighborhood: Sierra Ranch

    Nearby schools

    GreatSchools rating
    Schools provided by the listing agent
    • Elementary: Watson, Frederick W,Watson, Frederick W
    • Middle: Findlay Clifford O.
    • High: Legacy

    Source: LVR. This data may not be complete. We recommend contacting the local school district to confirm school assignments for this home.

    Get a cash offer in 3 minutes
    Find out how much your home could sell for in as little as 3 minutes with a no-obligation cash offer.
    Estimated market value
    $491,200
    Get a cash offer in 3 minutes
    Find out how much your home could sell for in as little as 3 minutes with a no-obligation cash offer.
    Estimated market value
    $491,200