This is a rare opportunity to own a gorgeous, secluded, beautifully landscaped property close to Yale Reservoir! Showings are by appointment only, PLEASE NO DRIVEBY'S. This Palm Harbor home was built in 2020 with attention to detail for a custom layout and a focus on energy efficiency. NW Homes NEEM + Energy Star Efficient home. Breath-taking territorial & mountain views. The geo-tech landscape was meticulously designed. Every plant was hand-picked and thoughtfully arranged around the property. Abundant wildlife including deer and birds visit the property often adding to the feeling of peace and seclusion. You enter through the lush front garden into the main living area. The living room has 9' ceilings, built-in bookcases, and crown molding. Every window takes full advantage of all the wonderful views. The kitchen has a 7-foot island, double ovens, a walk-in pantry, and opens to the dining and living areas. The spacious, private primary bedroom has a walk-in closet and bathroom. Enjoy summer cookouts on the backyard trex decking and extra concrete leading to your private gazebo! Lots of parking for vehicles and toys in the three-bay, 60' x 25' detached shop with a concrete floor. RV parking and hookups. HughesNet is the internet service provider, although Starlink is a possibility, and fiber internet service is coming soon to the area. There is an additional 20' x 10' shed with extra storage under lean-tos. The property is three miles from the Yale Park boat launch, 25 miles from I-5, and 52 miles from PDX. See the floor plan and 3-D tour and schedule your showing today!
Sold
$615,000
112 Wild Daisy Dr, Ariel, WA 98603
2beds
2,100sqft
Residential, Manufactured Home
Built in 2020
2 Acres Lot
$604,300 Zestimate®
$293/sqft
$-- Estimated rent
Home value
$604,300
$574,000 - $635,000
Not available
Zestimate® history
Owner options
List your home for rent
Find your next renter with Zillow Rental Manager. Plus, with online applications, you can quickly screen prospective tenants – for free.
Refinance and save
$3,811/mo
Est. payment
Refinancing to a lower rate could help reduce your monthly payments and save thousands over the life of the loan.
$3,811/mo
Est. payment
Explore your selling options
Work with a Zillow partner agent
Leverage their expertise and Zillow's premium Showcase listings to get your home seen by more buyers.
Get startedList with your own agent
Get your home in front of millions of buyers by listing it on Zillow.
Learn how to do itSell it yourself
Take full control of how buyers see your home on Zillow by listing For Sale by Owner (FSBO).
List your homeWhat's special
Extra storageRv parkingMountain viewsPrivate primary bedroomPalm harbor homeLush front gardenFiber internet service
Zillow last checked:
Listing updated:
Listed by:
Michael Farrell 360-910-1926,
Call It Closed International Realty
Bought with:
Christine Johnson Sundby, 134923
Premiere Property Group LLC
Source: RMLS (OR),MLS#: 24126110
Facts & features
Interior
Bedrooms & bathrooms
- Bedrooms: 2
- Bathrooms: 2
- Full bathrooms: 2
- Main level bathrooms: 2
Rooms
- Room types: Bedroom 2, Dining Room, Family Room, Kitchen, Living Room, Primary Bedroom
Primary bedroom
- Features: Walkin Closet
- Level: Main
Bedroom 2
- Level: Main
Dining room
- Level: Main
Family room
- Level: Main
Kitchen
- Level: Main
Living room
- Level: Main
Heating
- Forced Air, Heat Pump
Cooling
- Central Air, Heat Pump
Appliances
- Included: Dishwasher, Disposal, Double Oven, Microwave, Range Hood, Stainless Steel Appliance(s), Washer/Dryer, Electric Water Heater
- Laundry: Laundry Room
Features
- Ceiling Fan(s), High Ceilings, Quartz, Walk-In Closet(s), Kitchen Island, Pantry
- Flooring: Vinyl, Wall to Wall Carpet, Concrete
- Doors: Storm Door(s)
- Windows: Vinyl Frames
- Basement: Crawl Space
- Fireplace features: Outside
Interior area
- Total structure area: 2,100
- Total interior livable area: 2,100 sqft
Property
Parking
- Total spaces: 3
- Parking features: Carport, Driveway, RV Access/Parking, Detached
- Garage spaces: 3
- Has carport: Yes
- Has uncovered spaces: Yes
Accessibility
- Accessibility features: One Level, Utility Room On Main, Accessibility
Features
- Levels: One
- Stories: 1
- Patio & porch: Deck, Patio
- Exterior features: Fire Pit, Raised Beds, RV Hookup, Yard
- Fencing: Fenced
- Has view: Yes
- View description: Mountain(s), Territorial, Trees/Woods
Lot
- Size: 2 Acres
- Features: Level, Secluded, Trees, Acres 1 to 3
Details
- Additional structures: Gazebo, RVHookup, Workshop, WorkshopShed
- Parcel number: ER1816013
- Zoning: RES
Construction
Type & style
- Home type: MobileManufactured
- Property subtype: Residential, Manufactured Home
Materials
- Metal Frame, Metal Siding, Cement Siding
- Foundation: Block
- Roof: Composition
Condition
- Resale
- New construction: No
- Year built: 2020
Utilities & green energy
- Electric: 220 Volts
- Sewer: Standard Septic
- Water: Well
- Utilities for property: Satellite Internet Service
Community & HOA
Community
- Security: None
HOA
- Has HOA: No
Location
- Region: Ariel
Financial & listing details
- Price per square foot: $293/sqft
- Tax assessed value: $512,240
- Annual tax amount: $4,016
- Date on market: 4/5/2024
- Cumulative days on market: 6 days
- Listing terms: Cash,Conventional,FHA,VA Loan
- Road surface type: Gravel
Price history
| Date | Event | Price |
|---|---|---|
| 5/9/2024 | Sold | $615,000-1.6%$293/sqft |
Source:  RMLS (OR) #24126110 Report a problem RMLS (OR) #24126110 Report a problem | ||
| 4/27/2024 | Pending sale | $624,900$298/sqft |
Source: RMLS (OR) #24126110 Report a problem | ||
Public tax history
| Year | Property taxes | Tax assessment |
|---|---|---|
| 2025 | $5,174 -14.1% | $512,240 -1.3% |
| 2024 | $6,023 +248.5% | $518,930 +129.7% |
| 2023 | $1,728 -9.3% | $225,890 +3.1% |
| 2022 | $1,905 | $219,030 +30.1% |
| 2021 | $1,905 -3.6% | $168,400 +0% |
| 2020 | $1,975 +138.4% | $168,370 +151% |
| 2019 | $829 +6.8% | $67,071 +0% |
| 2018 | $776 -14.4% | $67,070 +5% |
| 2017 | $906 +242.8% | $63,880 +230.8% |
| 2016 | $264 | $19,310 |
Find assessor info on the county website
Neighborhood: 98603
Nearby homes
- $306,8102 bd2 ba2.1k sqft112 Wild Daisy Dr, Ariel, WA 98603Off Market
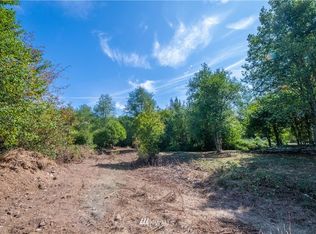
- $--2.01 acres114 Wild Daisy Dr LOT D4, Ariel, WA 98603Off Market

- $580,0003 bd3 ba1.8k sqft114 Wild Daisy Dr, Ariel, WA 98603Sold
- $485,9003 bd2 ba1.8k sqft109 Wild Daisy Dr, Ariel, WA 98603Off Market
- $--2 acres109 Wild Daisy Dr UNIT D2, Ariel, WA 98603Off Market
- $512,000-- bd-- ba-- sqft119 Wild Daisy Dr, Ariel, WA 98603Off Market
- $352,9003 bd2 ba1.5k sqft119 Wild Daisy Dr, Ariel, WA 98603Off Market
- $135,5402 acres130 Obsidian Dr, Ariel, WA 98603Off Market
Nearby schools
GreatSchools rating
- NAYale Elementary SchoolGrades: K-4Distance: 1.4 mi
- 5/10Lewis River AcademyGrades: K-12Distance: 20.3 mi
- 4/10Woodland High SchoolGrades: 9-12Distance: 20.4 mi
Schools provided by the listing agent
- Elementary: Yale
- Middle: Woodland
- High: Woodland
Source: RMLS (OR). This data may not be complete. We recommend contacting the local school district to confirm school assignments for this home.
- Washington
- Cowlitz County
- Ariel
- 98603
- 112 Wild Daisy Dr
