Skip main navigation
Off market
  • $331,600

    112 Wild Dogwood Way, Greenville, SC 29605

    4beds
    2,460sqft
    SingleFamily
    Built in 2003
    8,276 Square Feet Lot
    $331,600 Zestimate®
    $135/sqft
    $2,751 Estimated rent

    Home value

    $331,600

    $315,000 - $348,000

    $2,751/mo

    Zestimate® history
    Loading
    Loading...

    Owner options

    List your home for rent

    $2,751/mo

    Rent Zestimate®

    Find your next renter with Zillow Rental Manager. Plus, with online applications, you can quickly screen prospective tenants – for free.

    Learn more

    $2,751/mo

    Rent Zestimate®

    Refinance and save

    $1,987/mo

    Est. payment

    Refinancing to a lower rate could help reduce your monthly payments and save thousands over the life of the loan.

    See today's rates

    $1,987/mo

    Est. payment

    Explore your selling options

    Work with a Zillow partner agent

    Leverage their expertise and Zillow's premium Showcase listings to get your home seen by more buyers.

    Get started

    List with your own agent

    Get your home in front of millions of buyers by listing it on Zillow.

    Learn how to do it

    Sell it yourself

    Take full control of how buyers see your home on Zillow by listing For Sale by Owner (FSBO).

    List your home

    What's special

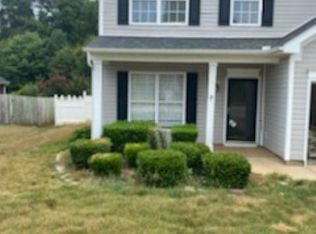
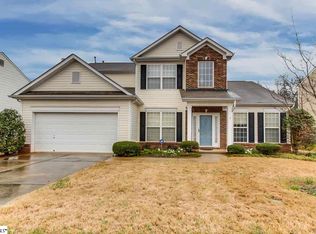
    EXTRA INCENTIVE - - $1,000 TOWARDS CLOSING COSTS FOR RATIFIED CONTRACT BY 10/14. You will feel great pride inviting friends to visit you in this spacious 4 bedroom, 2 ½ bath home! With the updates made, this home is a great value! Updates include, 2 new AC units, new flooring downstairs and in upstairs bathroom, alarm system, new dishwasher, ceiling fans and chandeliers, plus a new privacy fence installed. Roof is seven years old. Upon entering the soaring two story foyer, the large great room area is straight ahead with a beautiful fireplace. Imagine hosting the big games and inviting everyone to hang out! The spacious open kitchen is perfect for meal prep and you will always be a part of the entertainment in the open concept plan. Easily bring the fun outside to host barbecues on your back patio and pets and children will be safe in the fully fenced in private back yard. The large dining room is big enough to host many guests for all of the special occasions to make lasting family memories. There is an additional room downstairs perfect for many uses, office, guest bedroom or whatever meets your family's needs. Upstairs is the light and bright large master bedroom with tray ceiling. The spa like master bath with separate tub and shower is perfect for relaxing at the end of the day. The large walk-in closet has room for everything! Three additional bedrooms with vaulted ceilings have an air of spaciousness. The laundry room is also upstairs for ease and convenience.

    This property is off market, which means it's not currently listed for sale or rent on Zillow. This may be different from what's available on other websites or public sources.

    Facts & features

    Interior

    Bedrooms & bathrooms
    • Bedrooms: 4
    • Bathrooms: 3
    • Full bathrooms: 2
    • 1/2 bathrooms: 1
    Heating
    • Forced air, Electric
    Cooling
    • Central
    Appliances
    • Included: Dishwasher, Garbage disposal, Microwave
    • Laundry: Laundry Room, 2nd Floor, Walk-In
    Features
    • Ceiling Fan(s), 2 Story Foyer, Walk-In Closet(s), Countertops-Other, Office/Study, Ceiling 9ft+, Ceiling Cathedral/Vaulted, Tub Garden
    • Flooring: Carpet, Linoleum / Vinyl
    • Windows: Windows-Thermal, Tilt Out Windows
    • Attic: Pull Down Stairs, Storage
    • Has fireplace: Yes
    • Fireplace features: Masonry, Gas Log, Screen
    Interior area
    • Total interior livable area: 2,460 sqft

    Property

    Parking
    • Parking features: Garage - Attached
    Features
    • Patio & porch: Patio, Front Porch
    • Exterior features: Vinyl
    Lot
    • Size: 8,276 Square Feet
    • Features: Wooded, Sloped Gently
    Details
    • Additional structures: Garage(s)
    • Parcel number: 0414030102400

    Construction

    Type & style
    • Home type: SingleFamily
    • Architectural style: Traditional
    Materials
    • Roof: Other
    Condition
    • Year built: 2003

    Utilities & green energy

    • Sewer: Public Sewer
    • Water: Public
    • Utilities for property: Cable Available, Underground Utilities

    Community & HOA

    Community
    • Security: Smoke Detector(s)
    HOA
    • Has HOA: Yes
    • Amenities included: Clubhouse, Pool, Playground
    • HOA fee: $30 monthly
    Location
    • Region: Greenville

    Financial & listing details

    • Price per square foot: $135/sqft
    • Tax assessed value: $192,650
    • Annual tax amount: $1,898

    Price history

    DateEventPrice
    12/9/2019Sold$198,000-0.5%$80/sqft
    Source: Greater Greenville AOR #1403810 Report a problem
    10/15/2019Pending sale$199,000$81/sqft
    Source: Keller Williams Greenville Cen #1403810 Report a problem
    10/11/2019Listed for sale$199,000+23.1%$81/sqft
    Source: Keller Williams Greenville Cen #1403810 Report a problem
    1/22/2015Sold$161,615-2.1%$66/sqft
    Source: Greater Greenville AOR #1282257 Report a problem
    12/14/2014Pending sale$165,000$67/sqft
    Source: Keller Williams Realty #1282257 Report a problem
    6/24/2014Listed for sale$165,000-2%$67/sqft
    Source: Keller Williams Realty #1282257 Report a problem
    9/4/2003Sold$168,335$68/sqft
    Source: Public Record Report a problem

    Public tax history

    YearProperty taxesTax assessment
    2024$1,898 -1.2%$192,650
    2023$1,920 +5.9%$192,650
    2022$1,813 +1.6%$192,650
    2021$1,784 -59.6%$192,650
    2020$4,415 +191.5%$192,650 +27%
    2019$1,514 +3%$151,640
    2018$1,470 $151,640 +2398.2%
    2017$1,470 $6,070 -96%
    2016$1,470 +3.8%$151,640
    2015$1,416 -56.6%$151,640 -9.4%
    2014$3,263 +116.2%$167,330
    2013$1,510 +2.8%$167,330
    2012$1,468 +1.2%--
    2011$1,450 +0.2%--
    2010$1,448 --
    2009-- --
    2008-- --
    2007-- --
    2006-- --
    2005-- --
    2004-- --
    2003-- --
    2002-- --
    Find assessor info on the county website

    Neighborhood: 29605

    Nearby schools

    GreatSchools rating
    Schools provided by the listing agent
    • Elementary: Robert Cashion
    • Middle: Hughes
    • High: Southside

    Source: The MLS. This data may not be complete. We recommend contacting the local school district to confirm school assignments for this home.

    Get a cash offer in 3 minutes
    Find out how much your home could sell for in as little as 3 minutes with a no-obligation cash offer.
    Estimated market value
    $331,600
    Get a cash offer in 3 minutes
    Find out how much your home could sell for in as little as 3 minutes with a no-obligation cash offer.
    Estimated market value
    $331,600