Skip main navigation
Off market
  • $634,600

    112 Wild Meadows Dr, Anderson, SC 29621

    5beds
    4,482sqft
    SingleFamily
    Built in 2020
    0.57 Acres Lot
    $634,600 Zestimate®
    $142/sqft
    $3,187 Estimated rent

    Home value

    $634,600

    $597,000 - $679,000

    $3,187/mo

    Zestimate® history
    Loading
    Loading...

    Owner options

    List your home for rent

    $3,187/mo

    Rent Zestimate®

    Find your next renter with Zillow Rental Manager. Plus, with online applications, you can quickly screen prospective tenants – for free.

    Learn more

    $3,187/mo

    Rent Zestimate®

    Refinance and save

    $3,737/mo

    Est. payment

    Refinancing to a lower rate could help reduce your monthly payments and save thousands over the life of the loan.

    See today's rates

    $3,737/mo

    Est. payment

    Explore your selling options

    Work with a Zillow partner agent

    Leverage their expertise and Zillow's premium Showcase listings to get your home seen by more buyers.

    Get started

    List with your own agent

    Get your home in front of millions of buyers by listing it on Zillow.

    Learn how to do it

    Sell it yourself

    Take full control of how buyers see your home on Zillow by listing For Sale by Owner (FSBO).

    List your home

    What's special

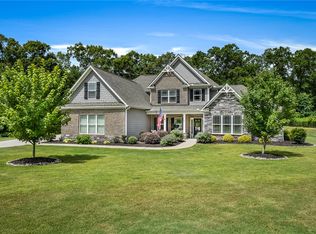
    Gorgeous master-on-main home on half-acre homesite backed by tall hardwoods in a quiet cul-de-sac. Intimate neighborhood of just 11 estate homes with Midway, Glenview and Hanna schools. This one has it all! The details: A magnificent gourmet kitchen with huge center island and top-line appliances. Sun-bright keeping room. Spacious main-level ownersâ retreat with sitting area and spa bath, PLUS main-level guest suite. Bright, open plan with lots of windows. TWO covered rear porches, plus rocking-chair front porch. Upstairs, 3 generously sized bedrooms with vaulted ceilings and two baths. Storage galore in large walk-in closets and walk-in attic. Elegant moldings, coffered and vaulted ceilings, hand-scraped hardwoods, iron rail on stairs, and granite countertops are some of the luxury features. This Berkeley plan is in Wild Meadows, just north of the Anderson City limits, with convenient access to the YMCA, medical facilities, and all of the shops and services along Hwy 81 and Clemson Boulevard via the nearby East-West Connector. Now complete and ready for move-in! Stop by see this beautiful home for yourself!

    This property is not currently displayed as for sale or rent on Zillow. This may be different from what's on other websites or public sources.

    Facts & features

    Interior

    Bedrooms & bathrooms
    • Bedrooms: 5
    • Bathrooms: 4
    • Full bathrooms: 4
    • Main level bathrooms: 2
    • Main level bedrooms: 2
    Heating
    • Forced air, Gas
    Cooling
    • Central
    Appliances
    • Included: Dishwasher, Garbage disposal, Microwave
    • Laundry: Laundry Room, Washer Hookup, Electric Dryer Hookup, Sink
    Features
    • Ceiling Fan(s), Walk-In Closet(s), Gas Logs, Granite Counters, Fireplace, Cathedral Ceiling(s), Washer Connection, Tray Ceiling(s), Wired for Data, Walk-In Shower, Dryer Connection-Electric, Blinds, Connection - Washer, Electric Garage Door, Laundry Room Sink, Some 9' Ceilings, Connection - Dishwasher, Connection - Ice Maker, Smoke Detector, Countertops-Solid Surface, 2-Story Foyer, Fireplace-Gas Connection
    • Flooring: Tile, Hardwood
    • Windows: Blinds, Tilt-Out Windows, Vinyl Windows
    • Basement: No/Not Applicable
    • Attic: Floored
    • Has fireplace: Yes
    • Fireplace features: Gas
    Interior area
    • Total interior livable area: 4,482 sqft

    Property

    Parking
    • Total spaces: 2
    • Parking features: Garage - Attached
    Features
    • Patio & porch: Patio, Front Porch, Porch-Other
    • Exterior features: Other, Shingle (Not Wood), Stone, Vinyl, Wood, Cement / Concrete
    Lot
    • Size: 0.57 Acres
    • Features: Level, Cul-de-Sac, Underground Utilities
    Details
    • Additional structures: Garage(s)
    • Parcel number: 1472801006
    • Special conditions: For Sale

    Construction

    Type & style
    • Home type: SingleFamily
    • Architectural style: Two Story, Traditional, Craftsman
    Condition
    • New Construction
    • Year built: 2020
    Details
    • Builder name: Reliant Homes

    Utilities & green energy

    • Electric: Electric company/co-op
    • Gas: Natural Gas
    • Sewer: Septic Tank
    • Water: Public
    • Utilities for property: Natural Gas Connected, Electricity Connected, Phone Connected, Underground Utilities, Septic, PUBLIC WATER

    Community & HOA

    Community
    • Security: Smoke Detector(s)
    HOA
    • Has HOA: Yes
    • Services included: Street Lights
    • HOA fee: $56 monthly
    Location
    • Region: Anderson

    Financial & listing details

    • Price per square foot: $142/sqft
    • Tax assessed value: $559,300
    • Annual tax amount: $6,329

    Price history

    DateEventPrice
    6/26/2020Sold$427,535$95/sqft
    Source: WUMLS #20224140 Report a problem

    Public tax history

    YearProperty taxesTax assessment
    2025$6,329 -0.3%$22,370
    2024$6,350 +0.5%$22,370
    2023$6,316 +2.5%$22,370
    2022$6,161 +10.3%$22,370 +32.1%
    2021$5,585 +1061.7%$16,940 +1029.3%
    2020$481 $1,500
    2019$481 $1,500
    2018$481 +1.4%$1,500
    2017$474 $1,500
    Find assessor info on the county website

    Neighborhood: 29621

    Nearby schools

    GreatSchools rating
    Schools provided by the listing agent
    • Elementary: Midway Elem
    • Middle: Glenview Middle
    • High: Tl Hanna High

    Source: The MLS. This data may not be complete. We recommend contacting the local school district to confirm school assignments for this home.

    Get a cash offer in 3 minutes
    Find out how much your home could sell for in as little as 3 minutes with a no-obligation cash offer.
    Estimated market value
    $634,600
    Get a cash offer in 3 minutes
    Find out how much your home could sell for in as little as 3 minutes with a no-obligation cash offer.
    Estimated market value
    $634,600