Located in the desirable El Sereno neighborhood of San Carlos, this beautifully built 2006 home blends thoughtful design with modern comfort. A dramatic two-story entry with a curved staircase, solid wood treads, and a herringbone runner sets the tone, complemented by wide-plank hardwood floors throughout. The formal living room features a gas fireplace with custom cabinetry, while the dining room offers elegant molding and a statement pendant, flowing into the main living areas.
The great room opens fully to the backyard through wall-to-wall folding doors, creating seamless indoor/outdoor living. The family room includes a fireplace and built-ins, alongside a chefs kitchen with white cabinetry, farmhouse sink, Caesarstone countertops, and high-end Thermador appliances, including a cooktop, double ovens, dishwasher, and wine refrigerator. The main level includes a bedroom suite with private bath and backyard access, plus a powder room. Upstairs, the primary suite offers a private balcony, multiple closets, and a spa-like bath. Two additional bedrooms share a hall bath. The backyard features a patio, fire pit, barbecue, lawn, citrus trees, and privacynear parks, trails, and top-rated schools.
Sold for $4,150,000
$4,150,000
112 Wildwood Ave, San Carlos, CA 94070
4beds
2,961sqft
Single Family Residence, Residential
Built in 2006
6,653 Square Feet Lot
$4,162,400 Zestimate®
$1,402/sqft
$8,084 Estimated rent
Home value
$4,162,400
$3.95M - $4.41M
$8,084/mo
Zestimate® history
Owner options
List your home for rent
$8,084/mo
Rent Zestimate®
Find your next renter with Zillow Rental Manager. Plus, with online applications, you can quickly screen prospective tenants – for free.
$8,084/mo
Rent Zestimate®
Refinance and save
$26,132/mo
Est. payment
Refinancing to a lower rate could help reduce your monthly payments and save thousands over the life of the loan.
$26,132/mo
Est. payment
Explore your selling options
Work with a Zillow partner agent
Leverage their expertise and Zillow's premium Showcase listings to get your home seen by more buyers.
Get startedList with your own agent
Get your home in front of millions of buyers by listing it on Zillow.
Learn how to do itSell it yourself
Take full control of how buyers see your home on Zillow by listing For Sale by Owner (FSBO).
List your homeWhat's special
Farmhouse sinkSpa-like bathSolid wood treadsWide-plank hardwood floors throughoutElegant moldingCaesarstone countertopsPowder room
Zillow last checked:
Listing updated:
Listed by:
Talia Citron 01987761 650-465-4814,
Compass 650-462-1111,
Judy Citron 01825569 650-400-8424,
Compass
Bought with:
Raziel A. Ungar, 01701234
Compass
Source: MLSListings Inc,MLS#: ML82043720
Facts & features
Interior
Bedrooms & bathrooms
- Bedrooms: 4
- Bathrooms: 4
- Full bathrooms: 3
- 1/2 bathrooms: 1
Bathroom
- Features: ShoweroverTub1, StallShower, Tile
Dining room
- Features: BreakfastBar, FormalDiningRoom
Family room
- Features: SeparateFamilyRoom
Heating
- Central Forced Air Gas
Cooling
- Central Air, Zoned
Features
- Fireplace features: Gas, Outside
Interior area
- Total structure area: 2,961
- Total interior livable area: 2,961 sqft
Property
Parking
- Total spaces: 2
- Parking features: Attached
- Attached garage spaces: 2
Features
- Stories: 2
- Exterior features: Barbecue, Fire Pit
- Fencing: Gate
Lot
- Size: 6,653 Square Feet
Details
- Parcel number: 051193220
- Zoning: R10006
- Special conditions: Standard
Construction
Type & style
- Home type: SingleFamily
- Property subtype: Single Family Residence, Residential
Materials
- Foundation: Concrete Perimeter
- Roof: Composition
Condition
- New construction: No
- Year built: 2006
Utilities & green energy
- Gas: PublicUtilities
- Sewer: Public Sewer
- Water: Public
- Utilities for property: Public Utilities, Water Public
Community & HOA
Location
- Region: San Carlos
Financial & listing details
- Price per square foot: $1,402/sqft
- Tax assessed value: $3,625,432
- Annual tax amount: $42,262
- Date on market: 4/20/2026
- Listing agreement: ExclusiveRightToSell
Price history
| Date | Event | Price |
|---|---|---|
| 5/5/2026 | Sold | $4,150,000+6.5%$1,402/sqft |
Source:  MLSListings Inc #ML82043720 Report a problem MLSListings Inc #ML82043720 Report a problem | ||
| 4/29/2026 | Pending sale | $3,895,000$1,315/sqft |
Source: MLSListings Inc #ML82043720 Report a problem | ||
| 4/20/2026 | Listed for sale | $3,895,000+19.8%$1,315/sqft |
Source: MLSListings Inc #ML82043720 Report a problem | ||
| 3/24/2021 | Listing removed | -- |
Source: Owner Report a problem | ||
| 9/11/2019 | Listing removed | $10,000$3/sqft |
Source: Owner Report a problem | ||
| 9/9/2019 | Listed for rent | $10,000$3/sqft |
Source: Owner Report a problem | ||
| 9/14/2018 | Sold | $3,250,000+1.6%$1,098/sqft |
Source:  MLSListings Inc #ML81718669 Report a problem MLSListings Inc #ML81718669 Report a problem | ||
| 8/19/2018 | Pending sale | $3,198,000$1,080/sqft |
Source: Alain Pinel Realtors #ML81718669 Report a problem | ||
| 8/12/2018 | Listed for sale | $3,198,000+17.4%$1,080/sqft |
Source: Alain Pinel Realtors #ML81718669 Report a problem | ||
| 2/23/2016 | Sold | $2,725,000+21.2%$920/sqft |
Source: Public Record Report a problem | ||
| 1/30/2016 | Pending sale | $2,249,000$760/sqft |
Source: Alain Pinel Realtors - San Jose - Almaden Valley #81547801 Report a problem | ||
| 1/21/2016 | Listed for sale | $2,249,000+49.9%$760/sqft |
Source: Dwell Realtors, Inc. #ML81547801 Report a problem | ||
| 10/1/2010 | Sold | $1,500,000-8.3%$507/sqft |
Source: Public Record Report a problem | ||
| 7/30/2010 | Listed for sale | $1,635,000$552/sqft |
Source: TNC Report a problem | ||
| 6/20/2010 | Listing removed | $1,635,000$552/sqft |
Source: TNC Report a problem | ||
| 5/21/2010 | Listed for sale | $1,635,000-3%$552/sqft |
Source: TNC Report a problem | ||
| 4/11/2010 | Listing removed | $1,685,000$569/sqft |
Source: TNC Report a problem | ||
| 3/12/2010 | Listed for sale | $1,685,000+174%$569/sqft |
Source: TNC Report a problem | ||
| 6/29/2004 | Sold | $615,000$208/sqft |
Source: Public Record Report a problem | ||
Public tax history
| Year | Property taxes | Tax assessment |
|---|---|---|
| 2025 | $42,262 +0.8% | $3,625,432 +2% |
| 2024 | $41,908 +4% | $3,554,346 +2% |
| 2023 | $40,292 +2.5% | $3,484,654 +2% |
| 2022 | $39,300 +1.2% | $3,416,329 +2% |
| 2021 | $38,820 +0.9% | $3,349,343 +1% |
| 2020 | $38,474 +1.1% | $3,315,000 +2% |
| 2019 | $38,039 +14.8% | $3,250,000 +14.6% |
| 2018 | $33,137 +1.1% | $2,835,090 +2% |
| 2017 | $32,772 +66% | $2,779,500 +71.2% |
| 2016 | $19,748 +0.4% | $1,623,390 +1.5% |
| 2015 | $19,678 +2.6% | $1,599,006 +2% |
| 2014 | $19,186 | $1,567,684 +0.5% |
| 2013 | -- | $1,560,600 +2% |
| 2012 | -- | $1,530,000 |
| 2011 | -- | $1,530,000 +14.1% |
| 2010 | -- | $1,340,556 -0.2% |
| 2009 | -- | $1,343,741 +2% |
| 2008 | -- | $1,317,394 +2% |
| 2007 | -- | $1,291,564 +49.4% |
| 2006 | -- | $864,240 +35.1% |
| 2005 | -- | $639,846 +812% |
| 2004 | -- | $70,162 +1.9% |
| 2003 | -- | $68,878 +2% |
| 2002 | -- | $67,529 +2% |
| 2001 | -- | $66,205 +2% |
| 2000 | -- | $64,908 |
Find assessor info on the county website
Neighborhood: 94070
Nearby homes
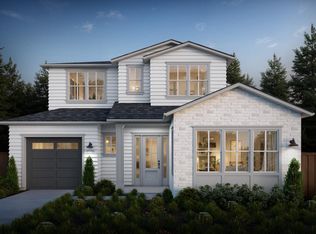
- $4,465,0004 bd5 ba3.1k sqft116 Wildwood Ave, San Carlos, CA 94070Sold
- $3,915,7004 bd2 ba3k sqft108 Wildwood Ave, San Carlos, CA 94070Off Market

- $2,645,9003 bd2 ba1.5k sqft120 Wildwood Ave, San Carlos, CA 94070Off Market
- $1,938,9002 bd1 ba1.1k sqft2321 Howard Ave, San Carlos, CA 94070Off Market
- $1,950,0002 bd1 ba1k sqft2325 Howard Ave, San Carlos, CA 94070Sold
- $2,398,6003 bd2 ba1.5k sqft2317 Howard Ave, San Carlos, CA 94070Off Market
- $2,361,4003 bd2 ba1.5k sqft2329 Howard Ave, San Carlos, CA 94070Off Market
- $2,097,2003 bd2 ba1.2k sqft100 Wildwood Ave, San Carlos, CA 94070Off Market
Nearby schools
GreatSchools rating
- 10/10Brittan Acres Elementary SchoolGrades: K-3Distance: 0.4 mi
- 10/10Central Middle SchoolGrades: 6-8Distance: 0.7 mi
- 7/10Sequoia High SchoolGrades: 9-12Distance: 1.4 mi
Schools provided by the listing agent
- District: SanCarlosElementary
Source: MLSListings Inc. This data may not be complete. We recommend contacting the local school district to confirm school assignments for this home.
Get a cash offer in 3 minutes
Find out how much your home could sell for in as little as 3 minutes with a no-obligation cash offer.
Estimated market value
$4,162,400
Get a cash offer in 3 minutes
Find out how much your home could sell for in as little as 3 minutes with a no-obligation cash offer.
Estimated market value
$4,162,400
- California
- San Mateo County
- San Carlos
- 94070
- 112 Wildwood Ave
Nearby cities
Nearby zip codes
Other San Carlos Topics
