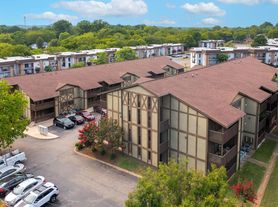
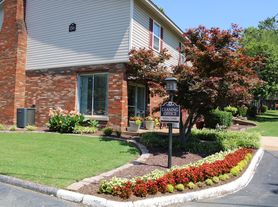
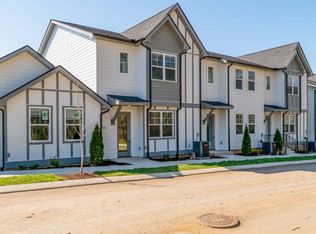
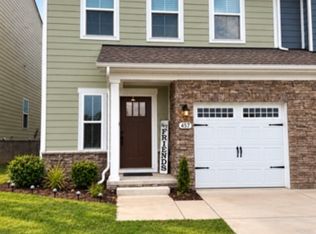
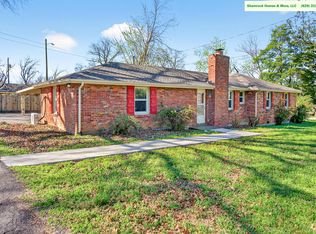
Welcome to the perfect blend of style, comfort, and convenience in this fully renovated modern cottage, ideally located in the heart of booming Madison, TN just 15 minutes from Downtown Nashville. Rebuilt from the studs up, this home shines with all-new plumbing, electrical, roof, HVAC, and a brand-new deck no detail has been overlooked. Step inside to discover beautiful hardwood floors throughout an open-concept living area filled with natural light. The inviting living room flows seamlessly into a stunning designer kitchen featuring quartz countertops, sleek cabinetry, stainless steel appliances, and abundant storage with a large pantry, bonus storage closet, and under-peninsula cabinetry. The private primary suite is thoughtfully separated from the secondary bedrooms and includes a beautiful ensuite bath. Two additional bedrooms and a stylish guest bath complete the home's smart, flexible layout perfect for family, guests, or a home office.
This is a great rental home for a family or split between working professionals. 1 year lease min is required, with documented income, criminal background search, landlord reference and credit approval.
Tenant responsible for all utilities and lawn care.
House for rent
Single family residence
Available now
No pets
Air conditioner, central air
Hookups laundry
Off street parking
Forced air
What's special
Beautiful ensuite bathStylish guest bathAll-new plumbingStainless steel appliancesTwo additional bedroomsUnder-peninsula cabinetryBonus storage closet
- 5 days |
- -- |
- -- |
Zillow last checked:
Listing updated:
Travel times
Facts & features
Interior
Bedrooms & bathrooms
- Bedrooms: 3
- Bathrooms: 2
- Full bathrooms: 2
Heating
- Forced Air
Cooling
- Air Conditioner, Central Air
Appliances
- Included: Dishwasher, Freezer, Microwave Oven, Oven, Refrigerator
- Laundry: Hookups
Features
- Flooring: Hardwood
Interior area
- Total interior livable area: 1,344 sqft
Property
Parking
- Parking features: Off Street
- Details: Contact manager
Features
- Patio & porch: Patio
Details
- Parcel number: 04309003700
Construction
Type & style
- Home type: SingleFamily
- Property subtype: Single Family Residence
Community & HOA
Location
- Region: Madison
Financial & listing details
- Lease term: 1 Year
Price history
| Date | Event | Price |
|---|---|---|
| 9/30/2026 | Listed for rent | $2,200$2/sqft |
Source: Zillow Rentals Report a problem | ||
| 9/24/2026 | Listing removed | $325,000$242/sqft |
Source:  RealTracs MLS as distributed by MLS GRID #3263219 Report a problem RealTracs MLS as distributed by MLS GRID #3263219 Report a problem | ||
| 9/5/2026 | Listing removed | $2,200$2/sqft |
Source: Zillow Rentals Report a problem | ||
| 9/4/2026 | Pending sale | $325,000$242/sqft |
Source: RealTracs MLS as distributed by MLS GRID #3263219 Report a problem | ||
| 9/1/2026 | Price change | $325,000-11%$242/sqft |
Source: RealTracs MLS as distributed by MLS GRID #3263219 Report a problem | ||
| 8/8/2026 | Listed for rent | $2,200$2/sqft |
Source: Zillow Rentals Report a problem | ||
| 7/8/2026 | Listed for sale | $365,000$272/sqft |
Source: RealTracs MLS as distributed by MLS GRID #3263219 Report a problem | ||
| 7/1/2026 | Listing removed | $365,000$272/sqft |
Source: RealTracs MLS as distributed by MLS GRID #3198444 Report a problem | ||
| 5/8/2026 | Listed for sale | $365,000-6.2%$272/sqft |
Source: RealTracs MLS as distributed by MLS GRID #3198444 Report a problem | ||
| 5/6/2026 | Listing removed | $389,000$289/sqft |
Source: RealTracs MLS as distributed by MLS GRID #3112238 Report a problem | ||
| 2/11/2026 | Listed for sale | $389,000+289%$289/sqft |
Source: RealTracs MLS as distributed by MLS GRID #3112238 Report a problem | ||
| 12/14/2018 | Sold | $100,000+11.2%$74/sqft |
Source: Public Record Report a problem | ||
| 1/15/2014 | Listing removed | $89,900$67/sqft |
Source: The Realty Association #1505496 Report a problem | ||
| 12/27/2013 | Price change | $89,900-5.3%$67/sqft |
Source: Realty Association, Inc, dba The Realty Association #1505496 Report a problem | ||
| 12/3/2013 | Listed for sale | $94,900$71/sqft |
Source: The Realty Association Report a problem | ||
| 12/4/2012 | Listing removed | $94,900$71/sqft |
Source: The Realty Association Report a problem | ||
| 11/4/2012 | Listed for sale | $94,900+5.6%$71/sqft |
Source: The Realty Association Report a problem | ||
| 1/1/2012 | Listing removed | $89,900$67/sqft |
Source: Realty Association, Inc, dba The Realty Association #1300399 Report a problem | ||
| 10/29/2011 | Price change | $89,900+28.6%$67/sqft |
Source: The Realty Association #1300399 Report a problem | ||
| 10/23/2011 | Price change | $69,900-2.8%$52/sqft |
Source: The Realty Association #1300399 Report a problem | ||
| 10/21/2011 | Price change | $71,900-8.9%$53/sqft |
Source: The Realty Association #1300399 Report a problem | ||
| 9/12/2011 | Price change | $78,900-12.2%$59/sqft |
Source: The Realty Association #1300399 Report a problem | ||
| 9/5/2011 | Price change | $89,900+12.5%$67/sqft |
Source: The Realty Association #1300399 Report a problem | ||
| 9/3/2011 | Price change | $79,900-11.1%$59/sqft |
Source: The Realty Association #1300399 Report a problem | ||
| 8/22/2011 | Listed for sale | $89,900-14.3%$67/sqft |
Source: The Realty Association #1300399 Report a problem | ||
| 1/22/2011 | Listed for sale | $104,900+133.1%$78/sqft |
Source: The Realty Association #1159218 Report a problem | ||
| 3/23/2009 | Sold | $45,000-47%$33/sqft |
Source: Public Record Report a problem | ||
| 8/26/2008 | Sold | $84,945$63/sqft |
Source: Public Record Report a problem | ||