Skip main navigation
Under contract
  • $685,000

    112 Willard Terrace, Stamford, CT 06903

    4beds
    1,647sqft
    : 
    Loading
    Get pre-qualified
    Single Family Residence
    Built in 1952
    0.49 Acres Lot
    $-- Zestimate®
    $416/sqft
    $-- HOA

    What's special

    Wood-burning fireplaceOne car garageLevel half acre lotEnormous level backyardHardwood floors throughoutStainless-steel appliances
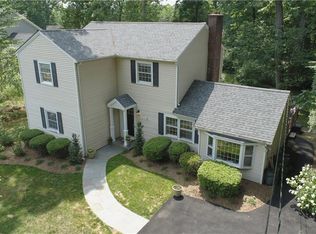
    Located on a cul-de-sac just north of the Merritt Parkway, this lovely four-bedroom, two bath Cape Cod style home is situated on a level half acre lot and has so much to offer! Enter to find the living room with a picture window and wood-burning fireplace. The formal dining room is open to the living area making entertaining enjoyable and easy. The large kitchen with a center island and stainless-steel appliances even has pass-throughs so the chef can easily speak with and serve their guests. A door from the kitchen leads to the sunroom and from there you can access the deck. Also on the main level is the nice-sized primary bedroom with a wall of closets and sitting area. A full bath is also on this level. Upstairs, you'll find three well-apportioned bedrooms and another full bath. There are hardwood floors throughout. You won't want to miss the walk-out lower-level with full-height ceilings. The possibilities are endless. There is a one car garage, an enormous level backyard and a large deck for outdoor dining. The home is in a prime location less than a mile from High Ridge Center with Trader Joes, Starbucks and more and within walking distance to ACME, Chipotle and Jersey Mikes. Don't miss this opportunity to make 112 Willard Terrace your own!
    89 days
    |
    74
    |
    1
    |

    Likely to sell faster than

    Zillow last checked:

    Listing updated:

    Listed by:

    Jodi Gutierrez (203)733-7322,

    Alliance R.E. Consultants 203-621-8029

    Source: Smart MLS,MLS#: 24168287MLS Logo

      Facts & features

      Interior

      Bedrooms & bathrooms
      • Bedrooms: 4
      • Bathrooms: 2
      • Full bathrooms: 2
      Primary bedroom
      • Features: Hardwood Floor
      • Level: Main
      Bedroom
      • Features: Hardwood Floor
      • Level: Upper
      Bedroom
      • Features: Hardwood Floor
      • Level: Upper
      Bedroom
      • Features: Hardwood Floor
      • Level: Upper
      Bathroom
      • Features: Tile Floor
      • Level: Main
      Bathroom
      • Features: Tile Floor
      • Level: Upper
      Dining room
      • Features: Hardwood Floor
      • Level: Main
      Kitchen
      • Features: Kitchen Island, Tile Floor
      • Level: Main
      Living room
      • Features: Built-in Features, Fireplace, Hardwood Floor
      • Level: Main
      Sun room
      • Features: Laminate Floor
      • Level: Main
      Heating
      • Hot Water, Oil
      Cooling
      • Window Unit(s)
      Appliances
      • Included: Electric Range, Range Hood, Refrigerator, Dishwasher, Water Heater
      • Laundry: Lower Level
      Features
      • Basement: Full
      • Attic: None
      • Number of fireplaces: 1
      Interior area
      • Total structure area: 1,647
      • Total interior livable area: 1,647 sqft
      • Finished area above ground: 1,647

      Property

      Parking
      • Total spaces: 4
      • Parking features: Attached, Paved, Driveway, Private
      • Attached garage spaces: 1
      • Has uncovered spaces: Yes
      Features
      • Patio & porch: Deck
      • Waterfront features: Beach Access
      Lot
      • Size: 0.49 Acres
      • Features: Level, Cul-De-Sac
      Details
      • Parcel number: 326247
      • Zoning: R10

      Construction

      Type & style
      • Home type: SingleFamily
      • Architectural style: Cape Cod
      • Property subtype: Single Family Residence
      Materials
      • Clapboard
      • Foundation: Concrete Perimeter
      • Roof: Asphalt
      Condition
      • New construction: No
      • Year built: 1952

      Utilities & green energy

      • Sewer: Septic Tank
      • Water: Public
      • Utilities for property: Cable Available

      Community & HOA

      Community
      • Features: Medical Facilities, Park, Shopping/Mall, Near Public Transport
      • Subdivision: North Stamford
      HOA
      • Has HOA: No
      Location
      • Region: Stamford

      Financial & listing details

      • Price per square foot: $416/sqft
      • Tax assessed value: $388,640
      • Annual tax amount: $9,044
      • Date on market: 4/23/2026
      • Exclusions: See Inclusion/Exclusion Rider

        Estimated market value

        Not available

        Estimated sales range

        Not available

        Not available

        Price history

        DateEventPrice
        5/21/2026Pending sale$685,000$416/sqft
        Source: Smart MLS #24168287 Report a problem
        4/23/2026Listed for sale$685,000+21.2%$416/sqft
        Source: Smart MLS #24168287 Report a problem
        11/26/2019Listing removed$565,000$343/sqft
        Source: Kinard Realty Group #170186958 Report a problem
        5/29/2019Price change$565,000-3.4%$343/sqft
        Source: Kinard Realty Group #170186958 Report a problem
        4/23/2019Listed for sale$585,000+3.5%$355/sqft
        Source: Kinard Realty Group #170186958 Report a problem
        5/22/2007Sold$565,000$343/sqft
        Source: Smart MLS #98320579 Report a problem

        Public tax history

        YearProperty taxesTax assessment
        2025$9,079 +2.6%$388,640
        2024$8,845 -7%$388,640
        2023$9,506 +19.6%$388,640 +28.8%
        2022$7,946 +1.4%$301,790
        2021$7,837 +2.5%$301,790
        2020$7,644 $301,790
        2019$7,644 +3.6%$301,790
        2018$7,379 -9.7%$301,790 -5.5%
        2017$8,173 +3.1%$319,390
        2016$7,927 $319,390
        Find assessor info on the county website

        Monthly payment

        Est. payment

        Payment breakdown

        Explore the cost of this home by adjusting the details. Changes won't be saved.
        All calculations are estimates and provided by Zillow, Inc. for informational purposes only. Actual amounts may vary.
        HOA fees may include property taxes on listings classified as Co-Ops. Contact the listing agent and/or owner for fee details.
        Mortgage interest rates are dependent on a number of factors, including credit score, down payment, and repayment length. Interest rate data provided by Zillow Group Marketplace, Inc. as of 1/1/1970 from various mortgage lenders with which we have lead or other similar arrangements; the Estimated Payment is an average of those rates.
        See how much you could borrow to make a competitive offer.

        Climate risks

        Neighborhood: North Stamford

        Getting around

        32 / 100
        Car-Dependent
        34 / 100
        Some Transit
        11 / 100
        Somewhat Bikeable

        Nearby schools

        GreatSchools rating
        Schools provided by the listing agent
        • Elementary: Northeast
        • Middle: Turn of River
        • High: Westhill

        Source: Smart MLS. This data may not be complete. We recommend contacting the local school district to confirm school assignments for this home.

        A local agent can set up tours, give advice and negotiate with sellers.

        Browse local experts

        Similar homes