Pride of ownership is evident at every turn in this well cared for ranch in Augustine Heights! Curb appeal is A+ with FULL brick exterior, low maint. landscaping & covered front porch. Walk inside to a living room area with gleaming wood flooring, crown molding & natural light. Eat-in kitchen has a breakfast bar, dining area & is improved with SS appliances, custom cabinetry, tile flooring, solid surface counters & tile backsplash. Large family room impresses w/vaulted ceiling, woodburning fireplace w/full stone surround, skylights & access to the backyard via sliding glass doors. 3 bedrooms on the main level share 2 full bathrooms. Walk-out lower level adds to your useable square footage & includes a laundry area, multiple rooms for storage, workout room & more. Out back is your own oasis w/large, fully fenced yard lined with mature foliage, multi level deck w/built in hot-tub (stays with home) & more privacy than you'd expect from a traditional neighborhood setting. Recently replaced HVAC includes a heat pump, all electric utilities, walking/biking distance to The Timbers pool & recreational center, downtown Eureka & Route 66 Park.
Closed
Listed by: Coldwell Banker Premier Group • Josh Kahn • Contact: 314-496-6935
Bought with: Elevate Realty, LLC
Price Unknown
112 Willow Dr, Eureka, MO 63025
3beds
1,428sqft
Single Family Residence
Built in 1984
0.37 Acres Lot
$337,500 Zestimate®
$--/sqft
$2,101 Estimated rent
Home value
$337,500
$321,000 - $354,000
$2,101/mo
Zestimate® history
Owner options
List your home for rent
$2,101/mo
Rent Zestimate®
Find your next renter with Zillow Rental Manager. Plus, with online applications, you can quickly screen prospective tenants – for free.
$2,101/mo
Rent Zestimate®
Refinance and save
Refinancing to a lower rate could help reduce your monthly payments and save thousands over the life of the loan.
Explore your selling options
Work with a Zillow partner agent
Leverage their expertise and Zillow's premium Showcase listings to get your home seen by more buyers.
Get startedList with your own agent
Get your home in front of millions of buyers by listing it on Zillow.
Learn how to do itSell it yourself
Take full control of how buyers see your home on Zillow by listing For Sale by Owner (FSBO).
List your homeWhat's special
Mature foliageLarge fully fenced yardCovered front porchSolid surface countersFull brick exteriorWalk-out lower levelLaundry area
Zillow last checked:
Listing updated:
Listed by:
Josh Kahn 314-496-6935,
Coldwell Banker Premier Group
Bought with:
Yvonne L O'Neill, 2024045318
Elevate Realty, LLC
Source: MARIS,MLS#: 26029299 Originating MLS: St. Louis Association of REALTORS
Originating MLS: St. Louis Association of REALTORSFacts & features
Interior
Bedrooms & bathrooms
- Bedrooms: 3
- Bathrooms: 2
- Full bathrooms: 2
- Main level bathrooms: 2
- Main level bedrooms: 3
Heating
- Forced Air, Heat Pump
Cooling
- Central Air
Appliances
- Included: Stainless Steel Appliance(s), Dishwasher, Microwave, Built-In Electric Range, Water Heater, Electric Water Heater
- Laundry: In Basement
Features
- Breakfast Room, Open Floorplan, Pantry
- Flooring: Carpet, Ceramic Tile, Combination, Hardwood
- Basement: Full,Storage Space,Walk-Out Access
- Number of fireplaces: 1
- Fireplace features: Family Room, Glass Doors, Wood Burning
Interior area
- Total structure area: 1,428
- Total interior livable area: 1,428 sqft
- Finished area above ground: 1,428
Property
Parking
- Total spaces: 1
- Parking features: Additional Parking, Attached, Garage
- Attached garage spaces: 1
Features
- Levels: One
- Patio & porch: Covered, Porch
- Exterior features: Private Entrance, Private Yard, Rain Gutters
- Fencing: Wood
Lot
- Size: 0.37 Acres
- Features: Few Trees, Front Yard, Landscaped, Level
Details
- Parcel number: 30U130687
- Special conditions: Standard
Construction
Type & style
- Home type: SingleFamily
- Architectural style: Traditional
- Property subtype: Single Family Residence
Materials
- Brick, Frame
- Roof: Architectural Shingle
Condition
- Year built: 1984
Utilities & green energy
- Electric: Ameren
- Sewer: Public Sewer
- Water: Public
- Utilities for property: Cable Available, Electricity Connected, Sewer Connected, Underground Utilities, Water Connected
Community & HOA
Community
- Subdivision: Forest Hills West 2
HOA
- Has HOA: Yes
- Services included: None
- HOA name: none
Location
- Region: Eureka
Financial & listing details
- Tax assessed value: $283,600
- Annual tax amount: $3,903
- Date on market: 5/14/2026
- Cumulative days on market: 61 days
- Listing terms: Cash,Conventional,VA Loan
- Electric utility on property: Yes
Price history
| Date | Event | Price |
|---|---|---|
| 7/14/2026 | Sold | -- |
Source:  MARIS #26029299 Report a problem MARIS #26029299 Report a problem | ||
| 5/29/2026 | Contingent | $339,000$237/sqft |
Source: MARIS #26029299 Report a problem | ||
| 5/21/2026 | Price change | $339,000-2.9%$237/sqft |
Source: MARIS #26029299 Report a problem | ||
| 5/15/2026 | Listed for sale | $349,000+62.4%$244/sqft |
Source: MARIS #26029299 Report a problem | ||
| 8/1/2019 | Sold | -- |
Source: MARIS #19041369 Report a problem | ||
| 6/7/2019 | Listed for sale | $214,900$150/sqft |
Source: Janet McAfee Inc. #19041369 Report a problem | ||
| 8/8/2016 | Sold | -- |
Source: Agent Provided Report a problem | ||
| 6/26/2016 | Pending sale | $214,900$150/sqft |
Source: RE/MAX ONE #16040583 Report a problem | ||
| 6/11/2016 | Listed for sale | $214,900$150/sqft |
Source: RE/MAX ONE #16040583 Report a problem | ||
| 5/24/2006 | Sold | -- |
Source: Public Record Report a problem | ||
| 1/12/1999 | Sold | -- |
Source: Public Record Report a problem | ||
Public tax history
| Year | Property taxes | Tax assessment |
|---|---|---|
| 2025 | $3,903 +9.2% | $53,890 +12.6% |
| 2024 | $3,573 -0.1% | $47,860 |
| 2023 | $3,576 +12.8% | $47,860 +21.3% |
| 2022 | $3,170 +0.7% | $39,470 |
| 2021 | $3,146 +1.9% | $39,470 +6.5% |
| 2020 | $3,089 +7.2% | $37,050 |
| 2019 | $2,881 | $37,050 +14% |
| 2018 | $2,881 | $32,510 |
| 2017 | $2,881 +3.8% | $32,510 +17.5% |
| 2016 | $2,775 +13% | $27,670 |
| 2015 | $2,457 | $27,670 -14.8% |
| 2014 | $2,457 -16% | $32,460 |
| 2013 | $2,925 | $32,460 -0.3% |
| 2012 | -- | $32,550 |
| 2011 | -- | $32,550 -0.7% |
| 2010 | $2,641 +4.8% | $32,770 |
| 2009 | $2,520 -2% | $32,770 -3.3% |
| 2008 | $2,571 +4.4% | $33,880 |
| 2007 | $2,463 | $33,880 +11.6% |
| 2006 | $2,463 -1.4% | $30,360 |
| 2005 | $2,498 | $30,360 +15.5% |
| 2003 | -- | $26,280 +9.7% |
| 2002 | $1,967 +20.9% | $23,960 |
| 2001 | $1,627 | $23,960 |
Find assessor info on the county website
Neighborhood: 63025
Nearby homes
- $331,1003 bd2 ba1.9k sqft108 Willow Dr, Eureka, MO 63025Off Market
- $280,5003 bd2 ba1k sqft116 Willow Dr, Eureka, MO 63025Off Market
- $302,7003 bd3 ba1k sqft113 Hickory Hill Dr, Eureka, MO 63025Off Market
- $338,3003 bd3 ba1.5k sqft104 Willow Dr, Eureka, MO 63025Off Market
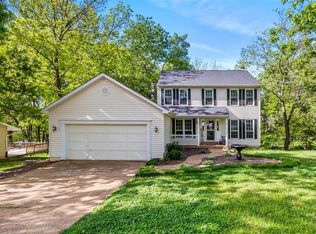
- $289,9003 bd2 ba1.4k sqft109 Hickory Hill Dr, Eureka, MO 63025Off Market
- $--3 bd2 ba1.1k sqft117 Hickory Hill Dr, Eureka, MO 63025Sold
- $344,5003 bd2 ba1.8k sqft120 Willow Dr, Eureka, MO 63025Off Market
- $302,1003 bd2 ba1.5k sqft113 Willow Dr, Eureka, MO 63025Off Market
Nearby schools
GreatSchools rating
- 9/10Blevins Elementary SchoolGrades: K-5Distance: 1.4 mi
- 7/10LaSalle Springs Middle SchoolGrades: 6-8Distance: 4.4 mi
- 8/10Eureka Sr. High SchoolGrades: 9-12Distance: 1.8 mi
Schools provided by the listing agent
- Elementary: Blevins Elem.
- Middle: Lasalle Springs Middle
- High: Eureka Sr. High
Source: MARIS. This data may not be complete. We recommend contacting the local school district to confirm school assignments for this home.
Get a cash offer in 3 minutes
Find out how much your home could sell for in as little as 3 minutes with a no-obligation cash offer.
Estimated market value
$337,500
Get a cash offer in 3 minutes
Find out how much your home could sell for in as little as 3 minutes with a no-obligation cash offer.
Estimated market value
$337,500
- Missouri
- Saint Louis County
- Eureka
- 63025
- 112 Willow Dr
Nearby cities
Nearby zip codes
Other Eureka Topics
