Skip main navigation
Closed
  • $350,000

    112 Willow Hill Ln, Stockbridge, GA 30281

    4beds
    1,882sqft
    Single Family Residence
    Built in 1997
    0.38 Acres Lot
    $345,600 Zestimate®
    $186/sqft
    $2,052 Estimated rent

    Home value

    $345,600

    $328,000 - $363,000

    $2,052/mo

    Zestimate® history
    Loading
    Loading...

    Owner options

    List your home for rent

    $2,052/mo

    Rent Zestimate®

    Find your next renter with Zillow Rental Manager. Plus, with online applications, you can quickly screen prospective tenants – for free.

    Learn more

    $2,052/mo

    Rent Zestimate®

    Refinance and save

    $2,186/mo

    Est. payment

    Refinancing to a lower rate could help reduce your monthly payments and save thousands over the life of the loan.

    See today's rates

    $2,186/mo

    Est. payment

    Explore your selling options

    Work with a Zillow partner agent

    Leverage their expertise and Zillow's premium Showcase listings to get your home seen by more buyers.

    Get started

    List with your own agent

    Get your home in front of millions of buyers by listing it on Zillow.

    Learn how to do it

    Sell it yourself

    Take full control of how buyers see your home on Zillow by listing For Sale by Owner (FSBO).

    List your home

    What's special

    Separate heatingSplit floor planFormal dining roomBonus roomLarge walk-in closetLots of lightLaundry room
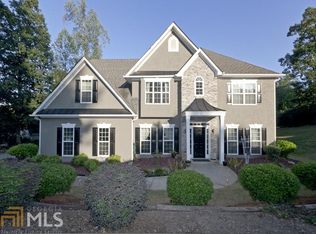
    Whether you are looking for a place to call home, or an investment property, look no further. This home is in a sought-after sidewalk community, Windsong Plantation, located adjacent to Eagles Landing Country Club, less than two miles of I-75, Piedmont hospital, a variety of endless dinning, of course Starbucks, 24 miles from Hart Field Jackson Airport, 20 miles from downtown Atlanta, and many other conveniences. This lovely move-in ready ranch home offers a family friendly living lifestyle with tennis and swimming included in the annual HOA dues. As soon as you step inside you are greeted by beautiful hardwood flooring, a formal dining room, a large family room, a spacious kitchen, with stainless steel appliances and with an open view to a well-planned, family-oriented breakfast area and a large family room. This home is a split floor plan with two bedrooms to the left of the foyer, separated by a full bathroom and to the right, you will enter the primary/master suite, surrounded by lots of light, a full bathroom double vanity, and a large walk-in closet; but it doesn't end there, to the right of the laundry room, and just before exiting to a spacious two-car garage, you will find a stairway that leads to a bonus room with a closet, ( the possibilities, bedroom, office, or playroom) and this bonus room has separate heating and air. Come see this house today.

    Zillow last checked:

    Listing updated:

    Listed by:

    Euarl Brayboy 770-378-7359,

    Keller Williams Realty Atl. Partners

    Bought with:

    Euarl Brayboy, 415868

    Keller Williams Realty Atl. Partners

    Source: GAMLS,MLS#: 20155991MLS Logo

    Facts & features

    Interior

    Bedrooms & bathrooms
    • Bedrooms: 4
    • Bathrooms: 2
    • Full bathrooms: 2
    • Main level bathrooms: 2
    • Main level bedrooms: 3
    Rooms
    • Room types: Bonus Room
    Heating
    • Central
    Cooling
    • Central Air
    Appliances
    • Included: Dryer, Washer, Ice Maker, Microwave, Oven/Range (Combo), Refrigerator, Stainless Steel Appliance(s)
    • Laundry: In Hall
    Features
    • Vaulted Ceiling(s), High Ceilings, Double Vanity, Walk-In Closet(s), Master On Main Level, Roommate Plan, Split Bedroom Plan
    • Flooring: Hardwood, Carpet
    • Basement: None
    • Attic: Pull Down Stairs
    • Number of fireplaces: 1
    Interior area
    • Total structure area: 1,882
    • Total interior livable area: 1,882 sqft
    • Finished area above ground: 1,882
    • Finished area below ground: 0

    Property

    Parking
    • Parking features: Garage
    • Has garage: Yes
    Features
    • Levels: Multi/Split
    Lot
    • Size: 0.38 Acres
    • Features: City Lot
    Details
    • Parcel number: 051D02144000

    Construction

    Type & style
    • Home type: SingleFamily
    • Architectural style: Ranch
    • Property subtype: Single Family Residence
    Materials
    • Stucco
    • Roof: Composition
    Condition
    • Resale
    • New construction: No
    • Year built: 1997

    Utilities & green energy

    • Sewer: Public Sewer
    • Water: Public
    • Utilities for property: Cable Available, Sewer Connected, Electricity Available, High Speed Internet, Natural Gas Available, Phone Available, Sewer Available, Water Available

    Community & HOA

    Community
    • Features: Clubhouse, Pool, Tennis Court(s)
    • Subdivision: Wingsong Plantation
    HOA
    • Has HOA: Yes
    • Services included: Swimming, Tennis
    Location
    • Region: Stockbridge

    Financial & listing details

    • Price per square foot: $186/sqft
    • Tax assessed value: $352,200
    • Annual tax amount: $1,117
    • Date on market: 11/2/2023
    • Listing agreement: Exclusive Right To Sell
    • Electric utility on property: Yes

    Price history

    DateEventPrice
    2/13/2024Pending sale$350,000$186/sqft
    Source: GAMLS #20155991 Report a problem
    2/13/2024Listed for sale$350,000$186/sqft
    Source: GAMLS #20155991 Report a problem
    2/12/2024Sold$350,000+0.9%$186/sqft
    Source: GAMLS #20155991 Report a problem
    12/28/2023Pending sale$347,000$184/sqft
    Source: GAMLS #20155991 Report a problem
    12/12/2023Price change$347,000-0.9%$184/sqft
    Source: GAMLS #20155991 Report a problem
    11/2/2023Listed for sale$350,000+77.7%$186/sqft
    Source: GAMLS #20155991 Report a problem
    6/30/2004Sold$197,000+3.7%$105/sqft
    Source: Public Record Report a problem
    12/3/2003Sold$189,900+21%$101/sqft
    Source: Public Record Report a problem
    4/16/1998Sold$156,900$83/sqft
    Source: Public Record Report a problem

    Public tax history

    YearProperty taxesTax assessment
    2025$2,430 +39%$140,880 -1.5%
    2024$1,748 +29.4%$142,960 +5.2%
    2023$1,351 +20.9%$135,880 +23.5%
    2022$1,117 +0.1%$110,000 +25.5%
    2021$1,116 $87,640 +8.7%
    2020$1,116 +7.5%$80,600 +7%
    2019$1,039 +4.6%$75,360 +7.3%
    2018$993 +7.6%$70,240 +10.1%
    2016$923 +2.8%$63,800 +3.8%
    2015$898 -2%$61,440 +10.7%
    2014$916 $55,520
    2013-- --
    2012-- --
    2011-- --
    2010-- --
    2009-- --
    2008$1,856 -1.8%--
    2007$1,890 -15.5%$73,720
    2005$2,237 $73,720
    2004$2,237 +2.3%$73,720 +0.5%
    2003$2,187 +10.2%$73,360 +5.3%
    2002$1,985 -2.6%$69,680
    2001$2,038 -5.7%$69,680 +2.9%
    2000$2,161 $67,720
    Find assessor info on the county website

    Neighborhood: 30281

    Nearby schools

    GreatSchools rating
    Schools provided by the listing agent
    • Elementary: Flippen
    • Middle: Eagles Landing
    • High: Eagles Landing

    Source: GAMLS. This data may not be complete. We recommend contacting the local school district to confirm school assignments for this home.

    Get a cash offer in 3 minutes
    Find out how much your home could sell for in as little as 3 minutes with a no-obligation cash offer.
    Estimated market value
    $345,600
    Get a cash offer in 3 minutes
    Find out how much your home could sell for in as little as 3 minutes with a no-obligation cash offer.
    Estimated market value
    $345,600