

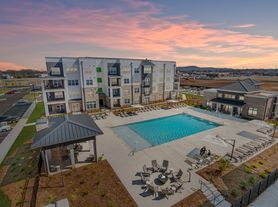
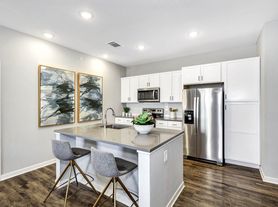
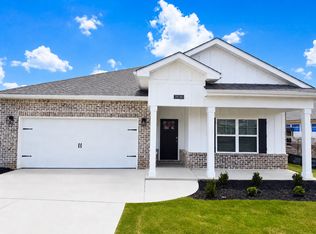
Welcome to your dream home at 112 Willow Rose Lane! This stunning Charle II floor plan by Lennar is located in the highly desired Clift Farm community in Madison, AL 35757.Featuring 4 bedrooms and 2 bathrooms, this single-story home highlights a spacious, low-maintenance design with a seamless open floor plan. At the heart of the home, the gourmet kitchen flows effortlessly into the bright living and dining areas. Retreat to the private owner's suite, complete with a spa-inspired bath and an expansive walk-in closet. Enjoy premier community amenities like a resort pool and clubhouse, plus close proximity to top restaurants and Costco!
Properties marked with this icon are provided courtesy of the Valley MLS IDX Database. Some or all of the listings displayed may not belong to the firm whose website is being visited.
All information provided is deemed reliable but is not guaranteed and should be independently verified.
Copyright 2022 Valley MLS
House for rent
$2,500/mo
Fees may apply
112 Willow Rose Ln, Madison, AL 35756
4beds
2,106sqft
Price may not include required fees and charges. Learn more|
Singlefamily
Available now
Central air, electric
Electric, central
What's special
Resort poolSeamless open floor planGourmet kitchenSpacious low-maintenance designSpa-inspired bathExpansive walk-in closet
- 48 days |
- -- |
- -- |
Zillow last checked:
Listing updated:
Travel times

Let’s turn your rent into credit progress
Build credit history with every on-time payment and get credit for the payment you’re already making.
Facts & features
Interior
Bedrooms & bathrooms
- Bedrooms: 4
- Bathrooms: 2
- Full bathrooms: 2
Heating
- Electric, Central
Cooling
- Central Air, Electric
Features
- Walk In Closet
Interior area
- Total interior livable area: 2,106 sqft
Property
Parking
- Details: Contact manager
Features
- Stories: 1
- Exterior features: Contact manager
Construction
Type & style
- Home type: SingleFamily
- Architectural style: RanchRambler
- Property subtype: SingleFamily
Community & HOA
Location
- Region: Madison
Financial & listing details
- Lease term: 12 Months
Price history
| Date | Event | Price |
|---|---|---|
| 5/22/2026 | Listed for rent | $2,500$1/sqft |
Source: ValleyMLS #21918912 Report a problem | ||
| 4/28/2025 | Listing removed | $2,500$1/sqft |
Source: ValleyMLS #21876561 Report a problem | ||
| 3/9/2025 | Price change | $2,500-5.7%$1/sqft |
Source: ValleyMLS #21876561 Report a problem | ||
| 1/12/2025 | Price change | $2,650+3.9%$1/sqft |
Source: ValleyMLS #21876561 Report a problem | ||
| 1/10/2025 | Price change | $2,550-5.6%$1/sqft |
Source: ValleyMLS #21876561 Report a problem | ||
| 12/4/2024 | Listed for rent | $2,700$1/sqft |
Source: ValleyMLS #21876561 Report a problem | ||
Neighborhood: 35756
Nearby schools
GreatSchools rating
- 9/10Endeavor Elementary SchoolGrades: PK-5Distance: 2.4 mi
- 10/10Monrovia Middle SchoolGrades: 6-8Distance: 3.3 mi
- 7/10Sparkman High SchoolGrades: 9-12Distance: 5.6 mi


- Alabama
- Madison County
- Madison
- 35756
- 112 Willow Rose Ln
Nearby cities
Nearby zip codes
Nearby rental buildings
- EXCEL Properties Inc. - 139B
- Madison Station II Apartments
- Paxton Place Apartments
- Bridge Pointe Apartments
- Argento at Oakland Springs Apartments
- Limestone Creek Apartment Homes
- MAA Madison Lakes
- Henry House at Clift Farm
- The Edison at Madison
- Arch Street
- Aurora Apartments
- Madison Station
- Weston Ranch
- The Dempsey Apartments
- Roe Investment Group LLC
- Lakeside Residences
- Alcott River Landing
- Hidden River Townhomes
- The Collection Madison Farms
- The Station at Clift Farm