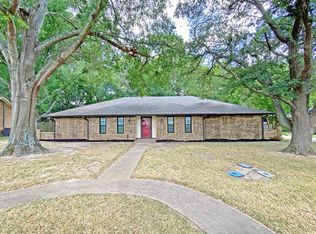
A premier Bel Air Estate, 112 Willowbrook Drive combines the privacy and seclusion of 2.33 gorgeous acres with the convenience of living in town. Enter into the expansive entry way to the formal living area, featuring vaulted ceilings, a wood burning fireplace, thoughtful built-ins and intricate trim work. The kitchen is large enough for an eat-in option, or addition of an island, and connects to the dining room which features a built-in buffet. Perfect for entertaining your guests or hosting family dinners. Off the kitchen, the cozy den family room features another fireplace and wet bar outfitted with a sink, wine fridge, beverage fridge and ice maker, along with additional cabinetry and built-ins for storage. This immaculately maintained 4 bedroom, 4 bath home features a split floor plan with guest quarters off the family room. The large primary bedroom includes a gas fireplace and huge en-suite bathroom with two walk-in closets. Each additional bedroom in this wing also features its own en-suite bath and large walk-in closet, with incredible built-ins in each. Large windows throughout the home draw your eye to the fabulous backyard with a large covered patio and new decking, which lead down to the pristine pool and hot tub, perfect for your summer parties. Stained glass windows are thoughtfully placed throughout the home. The large laundry room features its own sink, built-in desk and more storage. You will never want for storage again! Even though you are in the city, you can explore the additional secluded acreage surrounded by impressive brick walls with rear gate access to Guadalupe Drive. The large, 3 car garage has been recently epoxied and provides a fresh, clean feel. Corner access to the driveway and garage and expansive front drive provide ample access points. Roof was replaced in 2025, HVAC units in 2026, 2022, 2011. 18 windows were replaced in 2026. Pool refinished 2023, new decking 2026. Garage epoxy 2026.
Sold
Price Unknown
112 Willowbrook Dr, Athens, TX 75751
4beds
4,309sqft
Single Family Residence
Built in 1984
2.33 Acres Lot
$667,200 Zestimate®
$--/sqft
$4,442 Estimated rent
Home value
$667,200
$634,000 - $701,000
$4,442/mo
Zestimate® history
Owner options
List your home for rent
$4,442/mo
Rent Zestimate®
Find your next renter with Zillow Rental Manager. Plus, with online applications, you can quickly screen prospective tenants – for free.
$4,442/mo
Rent Zestimate®
Refinance and save
Refinancing to a lower rate could help reduce your monthly payments and save thousands over the life of the loan.
Explore your selling options
Work with a Zillow partner agent
Leverage their expertise and Zillow's premium Showcase listings to get your home seen by more buyers.
Get startedList with your own agent
Get your home in front of millions of buyers by listing it on Zillow.
Learn how to do itSell it yourself
Take full control of how buyers see your home on Zillow by listing For Sale by Owner (FSBO).
List your homeWhat's special
Wood burning fireplaceFabulous backyardLarge covered patioExpansive entry wayCozy den family roomLarge primary bedroomExpansive front drive
Zillow last checked:
Listing updated:
Listed by:
Todd Russell 0356583 903-910-3400,
KW-Cedar Creek Lake Properties 903-910-3400
Bought with:
Tammy Mcknight, 0705980
JLA Realty
Source: NTREIS,MLS#: 21295842
Facts & features
Interior
Bedrooms & bathrooms
- Bedrooms: 4
- Bathrooms: 4
- Full bathrooms: 4
Primary bedroom
- Features: Dual Sinks, Double Vanity, En Suite Bathroom, Jetted Tub, Walk-In Closet(s)
- Level: First
- Dimensions: 0 x 0
Kitchen
- Features: Built-in Features, Granite Counters
- Level: First
- Dimensions: 0 x 0
Living room
- Features: Ceiling Fan(s), Fireplace
- Level: First
- Dimensions: 0 x 0
Utility room
- Features: Built-in Features, Utility Sink
- Level: First
- Dimensions: 0 x 0
Heating
- Central, Natural Gas
Cooling
- Central Air, Ceiling Fan(s), Electric
Appliances
- Included: Dishwasher, Electric Cooktop, Electric Oven, Disposal, Ice Maker, Microwave, Wine Cooler
- Laundry: Laundry in Utility Room
Features
- Wet Bar, Decorative/Designer Lighting Fixtures, Granite Counters, Vaulted Ceiling(s), Walk-In Closet(s)
- Flooring: Carpet, Tile
- Has basement: No
- Number of fireplaces: 3
- Fireplace features: Bedroom, Gas Log, Wood Burning
Interior area
- Total interior livable area: 4,309 sqft
Property
Parking
- Total spaces: 3
- Parking features: Circular Driveway, Garage, Garage Door Opener
- Attached garage spaces: 3
Features
- Levels: One
- Stories: 1
- Patio & porch: Deck, Patio, Covered
- Exterior features: Rain Gutters
- Pool features: Gunite, In Ground, Outdoor Pool, Pool, Pool/Spa Combo
- Fencing: Brick
Lot
- Size: 2.33 Acres
- Features: Acreage, Subdivision, Sprinkler System
Details
- Parcel number: 21300007001001
Construction
Type & style
- Home type: SingleFamily
- Architectural style: Traditional,Detached
- Property subtype: Single Family Residence
Materials
- Brick
- Foundation: Slab
- Roof: Asphalt,Shingle
Condition
- Resale
- Year built: 1984
Utilities & green energy
- Sewer: Public Sewer
- Water: Public
- Utilities for property: Electricity Connected, Sewer Available, Separate Meters, Water Available
Community & HOA
Community
- Subdivision: Bel Air Add
HOA
- Has HOA: No
Location
- Region: Athens
Financial & listing details
- Tax assessed value: $667,189
- Annual tax amount: $4,284
- Date on market: 6/8/2026
- Cumulative days on market: 45 days
- Listing terms: Cash,Conventional,FHA,VA Loan
Price history
| Date | Event | Price |
|---|---|---|
| 8/20/2026 | Sold | -- |
Source: NTREIS #21295842 Report a problem | ||
| 7/30/2026 | Pending sale | $699,000$162/sqft |
Source: Henderson County BOR #112982 Report a problem | ||
| 7/21/2026 | Contingent | $699,000$162/sqft |
Source: NTREIS #21295842 Report a problem | ||
| 7/14/2026 | Price change | $699,000-6.7%$162/sqft |
Source: Henderson County BOR #112982 Report a problem | ||
| 6/25/2026 | Price change | $749,000-6.3%$174/sqft |
Source: Henderson County BOR #112982 Report a problem | ||
| 6/8/2026 | Listed for sale | $799,000$185/sqft |
Source: Henderson County BOR #112982 Report a problem | ||
Public tax history
| Year | Property taxes | Tax assessment |
|---|---|---|
| 2025 | $4,284 +5% | $534,591 +10% |
| 2024 | $4,079 -14.7% | $485,992 +10% |
| 2023 | $4,784 -15.8% | $441,811 -25.2% |
| 2022 | $5,681 -2.1% | $591,040 |
| 2021 | $5,804 +4.7% | -- |
| 2020 | $5,544 +2.6% | -- |
| 2019 | $5,405 +4.3% | $388,490 +18.3% |
| 2018 | $5,184 +4.1% | $328,390 +1.9% |
| 2017 | $4,980 +3.8% | $322,150 |
| 2016 | $4,798 -2.3% | $322,150 -0.6% |
| 2015 | $4,913 -2.6% | $324,110 +56.9% |
| 2014 | $5,044 | $206,560 |
| 2013 | -- | $206,560 |
| 2012 | -- | $206,560 |
| 2011 | -- | $206,560 |
| 2010 | -- | $206,560 -3.1% |
| 2009 | -- | $213,060 +4.7% |
| 2008 | -- | $203,450 |
| 2007 | -- | $203,450 |
| 2006 | -- | $203,450 +3.7% |
| 2005 | -- | $196,250 -6.4% |
| 2004 | -- | $209,590 +6% |
| 2003 | -- | $197,770 +7% |
| 2002 | -- | $184,750 +1% |
| 2001 | -- | $182,870 |
| 2000 | -- | -- |
| 1999 | -- | -- |
Find assessor info on the county website
Neighborhood: 75751
Nearby homes
- $488,3005 bd4 ba5.2k sqft110 Willowbrook Dr, Athens, TX 75751Off Market

- $388,300-- bd8 ba1.6k sqft111 Guadalupe Dr, Athens, TX 75751Off Market
- $623,900-- bd3 ba3.8k sqft200 Willowbrook Dr, Athens, TX 75751Off Market
- $308,0003 bd3 ba2.2k sqft115 Guadalupe Dr, Athens, TX 75751Off Market
- $357,7004 bd3 ba2.3k sqft117 Guadalupe Dr, Athens, TX 75751Off Market
- $537,500-- bd2 ba4.7k sqft108 Willowbrook Dr, Athens, TX 75751Off Market
- $290,8003 bd2 ba1.8k sqft201 Guadalupe Dr, Athens, TX 75751Off Market
- $362,800-- bd3 ba2.4k sqft204 Tanglewood St, Athens, TX 75751Off Market
Nearby schools
GreatSchools rating
- 6/10Bel Air Elementary SchoolGrades: PK-5Distance: 0.2 mi
- 4/10Athens Middle SchoolGrades: 6-8Distance: 2 mi
- 3/10Athens High SchoolGrades: 9-12Distance: 1.4 mi
Schools provided by the listing agent
- Elementary: Belair
- Middle: Athens
- High: Athens
- District: Athens ISD
Source: NTREIS. This data may not be complete. We recommend contacting the local school district to confirm school assignments for this home.
Get a cash offer in 3 minutes
Find out how much your home could sell for in as little as 3 minutes with a no-obligation cash offer.
Estimated market value
$667,200
Get a cash offer in 3 minutes
Find out how much your home could sell for in as little as 3 minutes with a no-obligation cash offer.
Estimated market value
$667,200
- Texas
- Henderson County
- Athens
- 75751
- 112 Willowbrook Dr
