Welcome to 112 Wilson Street—an exceptional center hall colonial that seamlessly blends timeless elegance with modern convenience.
Set behind beautifully manicured grounds and a gated entry, this fully renovated three-bedroom, 2.5-bath home offers the charm of classic architecture paired with the comforts of today’s lifestyle. Rich hardwood floors, a stately gas fireplace, and sun-drenched living spaces welcome you with warmth and sophistication.
The custom eat-in kitchen is a true showstopper, featuring granite countertops, a breakfast bar, and abundant natural light—ideal for both casual dining and entertaining. Every bathroom has been thoughtfully transformed into a spa-like retreat with premium fixtures and finishes. Upstairs, you'll find a dedicated laundry area, while the fully finished basement includes a second laundry room, ample storage, and a separate entrance—perfect for flexible living.
Details abound, including elegant crown and base moldings, architectural wall trim, custom window treatments, and radiator enclosures. With both ductless and central air systems, 200 amp electric, new windows, stained glass accents, and soaring 10-foot ceilings, this home was designed for both comfort and efficiency.
Additional highlights include a sunroom, expansive parking, and a detached garage. This home is truly one-of-a-kind—offering luxury, space, and character in every corner.
Sold for $915,000
$915,000
112 Wilson Street, East Rockaway, NY 11518
3beds
1,644sqft
Single Family Residence, Residential
Built in 1926
6,750 Square Feet Lot
$902,600 Zestimate®
$557/sqft
$5,176 Estimated rent
Home value
$902,600
$848,000 - $957,000
$5,176/mo
Zestimate® history
Owner options
List your home for rent
$5,176/mo
Rent Zestimate®
Find your next renter with Zillow Rental Manager. Plus, with online applications, you can quickly screen prospective tenants – for free.
$5,176/mo
Rent Zestimate®
Refinance and save
$6,034/mo
Est. payment
Refinancing to a lower rate could help reduce your monthly payments and save thousands over the life of the loan.
$6,034/mo
Est. payment
Explore your selling options
Work with a Zillow partner agent
Leverage their expertise and Zillow's premium Showcase listings to get your home seen by more buyers.
Get startedList with your own agent
Get your home in front of millions of buyers by listing it on Zillow.
Learn how to do itSell it yourself
Take full control of how buyers see your home on Zillow by listing For Sale by Owner (FSBO).
List your homeWhat's special
Gas fireplaceAbundant natural lightGated entryFully finished basementDetached garageArchitectural wall trimExpansive parking
Zillow last checked:
Listing updated:
Listed by:
Glen Fox 516-850-6437,
Douglas Elliman Real Estate 516-432-3400,
Kristin Altfather 818-679-8014,
Douglas Elliman Real Estate
Bought with:
Mary E. Darcy, 10401246226
Daniel Gale Sothebys Intl Rlty
Source: OneKey® MLS as distributed by MLS GRID,MLS#: 850484
Facts & features
Interior
Bedrooms & bathrooms
- Bedrooms: 3
- Bathrooms: 3
- Full bathrooms: 2
- 1/2 bathrooms: 1
Bedroom 1
- Level: Second
Bedroom 2
- Level: Second
Bedroom 3
- Level: Second
Bathroom 1
- Level: First
Bathroom 2
- Level: Second
Bathroom 3
- Level: Second
Other
- Level: Basement
Basement
- Level: Basement
Den
- Level: First
Dining room
- Level: First
Kitchen
- Level: First
Living room
- Level: First
Heating
- Has Heating (Unspecified Type)
Cooling
- Central Air, Ductless
Appliances
- Included: Dishwasher, ENERGY STAR Qualified Appliances, Exhaust Fan, Gas Oven, Refrigerator, Stainless Steel Appliance(s)
- Laundry: Washer/Dryer Hookup, Gas Dryer Hookup, Washer Hookup
Features
- Breakfast Bar, Chandelier, Chefs Kitchen, Crown Molding, Eat-in Kitchen, Entrance Foyer, Formal Dining, Granite Counters, Kitchen Island, Primary Bathroom, Smart Thermostat
- Flooring: Hardwood
- Doors: ENERGY STAR Qualified Doors
- Windows: Casement
- Basement: Full,Walk-Out Access
- Attic: Full
- Number of fireplaces: 1
- Fireplace features: Gas, Living Room
Interior area
- Total structure area: 1,644
- Total interior livable area: 1,644 sqft
Property
Parking
- Total spaces: 4
- Parking features: Garage
- Garage spaces: 2
Features
- Levels: Three Or More
- Fencing: Back Yard
Lot
- Size: 6,750 Square Feet
Details
- Parcel number: 2005384890000110
- Special conditions: None
Construction
Type & style
- Home type: SingleFamily
- Architectural style: Colonial
- Property subtype: Single Family Residence, Residential
Materials
- Brick
Condition
- Year built: 1926
Utilities & green energy
- Sewer: Public Sewer
- Water: Public
- Utilities for property: Electricity Connected, Natural Gas Connected
Community & HOA
HOA
- Has HOA: No
Location
- Region: East Rockaway
Financial & listing details
- Price per square foot: $557/sqft
- Tax assessed value: $501,000
- Annual tax amount: $15,587
- Date on market: 4/30/2025
- Cumulative days on market: 16 days
- Listing agreement: Exclusive Right To Sell
- Electric utility on property: Yes
Price history
| Date | Event | Price |
|---|---|---|
| 8/6/2025 | Sold | $915,000+4.6%$557/sqft |
Source:  OneKey® MLS as distributed by MLS GRID #850484 Report a problem OneKey® MLS as distributed by MLS GRID #850484 Report a problem | ||
| 5/16/2025 | Pending sale | $875,000$532/sqft |
Source: OneKey® MLS as distributed by MLS GRID #850484 Report a problem | ||
| 4/30/2025 | Listed for sale | $875,000+46.6%$532/sqft |
Source: OneKey® MLS as distributed by MLS GRID #850484 Report a problem | ||
| 12/17/2018 | Sold | $597,000+1.4%$363/sqft |
Source: OneKey® MLS as distributed by MLS GRID #L3061656 Report a problem | ||
| 7/28/2018 | Price change | $589,000+1.7%$358/sqft |
Source: Next Level Real Estate NY #P1311202 Report a problem | ||
| 6/11/2018 | Listed for sale | $579,000+191%$352/sqft |
Source: Next Level Real Estate NY #P1311202 Report a problem | ||
| 3/25/1993 | Sold | $199,000$121/sqft |
Source: Agent Provided Report a problem | ||
Public tax history
| Year | Property taxes | Tax assessment |
|---|---|---|
| 2024 | -- | $497 +6% |
| 2023 | -- | $469 -11.7% |
| 2022 | -- | $531 |
| 2021 | $11,542 +6.3% | -- |
| 2020 | $10,861 +34.8% | $677 -2.9% |
| 2019 | $8,058 | $697 |
| 2018 | $8,058 +30.8% | $697 |
| 2017 | $6,159 +5.4% | $697 |
| 2016 | $5,844 +319.1% | $697 |
| 2015 | $1,395 -17.7% | $697 -24.1% |
| 2013 | $1,694 -6.9% | $918 |
| 2012 | $1,820 -71.7% | $918 -4% |
| 2011 | $6,424 +5.8% | $956 -4.5% |
| 2010 | $6,072 | $1,001 -18% |
| 2009 | -- | $1,221 +3.3% |
| 2008 | -- | $1,182 +5.9% |
| 2006 | -- | $1,116 -38.7% |
| 2005 | -- | $1,821 -41.8% |
| 2004 | -- | $3,128 |
| 2003 | -- | $3,128 -50.3% |
| 2002 | -- | $6,300 |
| 2001 | -- | $6,300 |
| 2000 | -- | $6,300 |
Find assessor info on the county website
Neighborhood: 11518
Nearby homes
- $737,4003 bd2 ba1.1k sqft104 Wilson St, East Rockaway, NY 11518Off Market
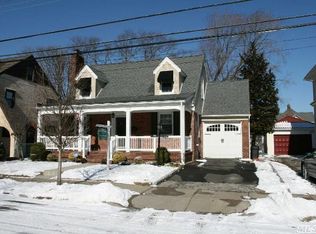
- $762,400-- bd1 ba1.6k sqft114 Wilson St, East Rockaway, NY 11518Off Market
- $881,1004 bd2 ba2.1k sqft98 Wilson St, East Rockaway, NY 11518Off Market

- $905,500-- bd2 ba1.8k sqft97 Garfield Pl, East Rockaway, NY 11518Off Market
- $807,2003 bd1 ba1.4k sqft118 Wilson St, East Rockaway, NY 11518Off Market
- $733,8003 bd3 ba1.2k sqft105 Garfield Pl, East Rockaway, NY 11518Off Market
- $1,041,1004 bd3 ba3k sqft93 Garfield Pl, East Rockaway, NY 11518Off Market
- $773,300-- bd1 ba1.5k sqft105 Wilson St, East Rockaway, NY 11518Off Market
Nearby schools
GreatSchools rating
- 7/10Centre Avenue Elementary SchoolGrades: PK-6Distance: 0.2 mi
- 8/10East Rockaway Junior/Senior High SchoolGrades: 7-12Distance: 0.3 mi
Schools provided by the listing agent
- Elementary: Centre Avenue Elementary School
- Middle: East Rockaway Junior-Senior High Sch
- High: East Rockaway Junior-Senior High Sch
Source: OneKey® MLS as distributed by MLS GRID. This data may not be complete. We recommend contacting the local school district to confirm school assignments for this home.
Get a cash offer in 3 minutes
Find out how much your home could sell for in as little as 3 minutes with a no-obligation cash offer.
Estimated market value
$902,600
Get a cash offer in 3 minutes
Find out how much your home could sell for in as little as 3 minutes with a no-obligation cash offer.
Estimated market value
$902,600
- New York
- Nassau County
- East Rockaway
- 11518
- 112 Wilson Street
Nearby cities
Nearby neighborhoods
Nearby zip codes
Other East Rockaway Topics
