Skip main navigation
Sold for $566,000
  • $566,000

    112 Windermere Ct, Canonsburg, PA 15317

    4beds
    3,752sqft
    Single Family Residence
    Built in 2006
    0.54 Acres Lot
    $683,700 Zestimate®
    $151/sqft
    $4,437 Estimated rent

    Home value

    $683,700

    $650,000 - $725,000

    $4,437/mo

    Zestimate® history
    Loading
    Loading...

    Owner options

    List your home for rent

    $4,437/mo

    Rent Zestimate®

    Find your next renter with Zillow Rental Manager. Plus, with online applications, you can quickly screen prospective tenants – for free.

    Learn more

    $4,437/mo

    Rent Zestimate®

    Refinance and save

    $3,939/mo

    Est. payment

    Refinancing to a lower rate could help reduce your monthly payments and save thousands over the life of the loan.

    See today's rates

    $3,939/mo

    Est. payment

    Explore your selling options

    Work with a Zillow partner agent

    Leverage their expertise and Zillow's premium Showcase listings to get your home seen by more buyers.

    Get started

    List with your own agent

    Get your home in front of millions of buyers by listing it on Zillow.

    Learn how to do it

    Sell it yourself

    Take full control of how buyers see your home on Zillow by listing For Sale by Owner (FSBO).

    List your home

    What's special

    Fitness roomPrivate yardDining roomRec centerExtra roomThree-car garageLaundry room
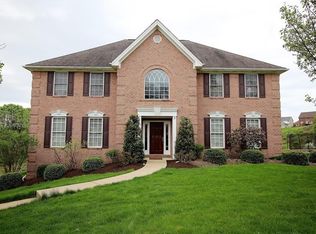
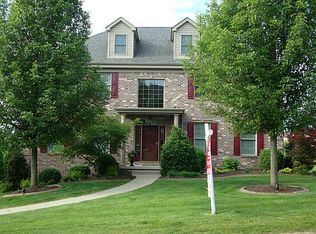
    Spacious 4-Bedroom house, all of which are ensuite, w 2 bedrooms sharing a Jack & Jill. Boasts three-car garage, large lot, on cul-de-sac. This home is centrally located near schools, rec center, & Peterswood Park. While providing a fantastic foundation, it does require some updates to unleash its full potential. With a bit of personalization, this property has the opportunity to become your dream home. Inside, you'll find a well-designed layout including, office, formal living room, dining room & kitchen w island & breakfast nook. While these spaces are functional, they may benefit from cosmetic upgrades to reflect your personal style & preferences. Upstairs, four beds offer privacy & comfort, w ensuite baths for added convenience. Bonus having the laundry room on this level. Finished basement provides adtl living space & extra room could be transformed into a fitness room. Rear deck overlooks the private yard & green space. Great opportunity to customize the property to your liking.

    Zillow last checked:

    Listing updated:

    Listed by:

    Kelly Raitano 724-933-6300,

    RE/MAX SELECT REALTY

    Bought with:

    Lexi Mayorova, RS337619

    COLDWELL BANKER REALTY

    Source: WPMLS,MLS#: 1614665MLS LogoOriginating MLS: West Penn Multi-List

    Facts & features

    Interior

    Bedrooms & bathrooms
    • Bedrooms: 4
    • Bathrooms: 5
    • Full bathrooms: 3
    • 1/2 bathrooms: 2
    Primary bedroom
    • Level: Upper
    • Dimensions: 20x15
    Bedroom 2
    • Level: Upper
    • Dimensions: 16x13
    Bedroom 3
    • Level: Upper
    • Dimensions: 16x11
    Bedroom 4
    • Level: Upper
    • Dimensions: 16x11
    Bonus room
    • Level: Lower
    • Dimensions: 13x13
    Den
    • Level: Main
    • Dimensions: 14x10
    Dining room
    • Level: Main
    • Dimensions: 16x15
    Entry foyer
    • Level: Main
    • Dimensions: 16x13
    Family room
    • Level: Main
    • Dimensions: 20x15
    Game room
    • Level: Lower
    • Dimensions: 20x15
    Kitchen
    • Level: Main
    • Dimensions: 27x13
    Laundry
    • Level: Upper
    • Dimensions: 8x8
    Living room
    • Level: Main
    • Dimensions: 16x15
    Heating
    • Forced Air, Gas
    Cooling
    • Central Air
    Appliances
    • Included: Dishwasher, Disposal, Microwave
    Features
    • Kitchen Island
    • Flooring: Carpet, Ceramic Tile, Hardwood
    • Windows: Multi Pane
    • Basement: Full,Finished,Walk-Out Access
    • Number of fireplaces: 1
    • Fireplace features: Gas, Family/Living/Great Room
    Interior area
    • Total structure area: 3,752
    • Total interior livable area: 3,752 sqft

    Property

    Parking
    • Total spaces: 3
    • Parking features: Built In, Garage Door Opener
    • Has attached garage: Yes
    Features
    • Levels: Two
    • Stories: 2
    • Pool features: None
    Lot
    • Size: 0.54 Acres
    • Dimensions: 0.5386
    Details
    • Parcel number: 5400062000000700
    • Special conditions: Short Sale

    Construction

    Type & style
    • Home type: SingleFamily
    • Architectural style: Colonial,Two Story
    • Property subtype: Single Family Residence
    Materials
    • Brick
    • Roof: Asphalt
    Condition
    • Resale
    • Year built: 2006

    Utilities & green energy

    • Sewer: Public Sewer
    • Water: Public

    Community & HOA

    Community
    • Subdivision: Windermere
    HOA
    • Has HOA: Yes
    • HOA fee: $300 annually
    Location
    • Region: Canonsburg

    Financial & listing details

    • Price per square foot: $151/sqft
    • Tax assessed value: $468,200
    • Annual tax amount: $8,989
    • Date on market: 7/14/2023

    Price history

    DateEventPrice
    2/15/2024Sold$566,000+1.6%$151/sqft
    Source: WPMLS #1614665 Report a problem
    12/28/2023Contingent$557,000$148/sqft
    Source: WPMLS #1614665 Report a problem
    12/23/2023Listed for sale$557,000+11.4%$148/sqft
    Source: WPMLS #1614665 Report a problem
    11/12/2023Contingent$500,000$133/sqft
    Source: WPMLS #1614665 Report a problem
    11/9/2023Listed for sale$500,000-16.7%$133/sqft
    Source: WPMLS #1614665 Report a problem
    9/21/2023Contingent$600,000$160/sqft
    Source: WPMLS #1614665 Report a problem
    8/25/2023Price change$600,000-4%$160/sqft
    Source: WPMLS #1614665 Report a problem
    7/28/2023Listed for sale$625,000$167/sqft
    Source: WPMLS #1614665 Report a problem
    7/19/2023Contingent$625,000$167/sqft
    Source: WPMLS #1614665 Report a problem
    7/14/2023Listed for sale$625,000+25%$167/sqft
    Source: WPMLS #1614665 Report a problem
    5/25/2008Listing removed$499,900$133/sqft
    Source: Visual Tour #696070 Report a problem
    2/19/2008Listed for sale$499,900+16.6%$133/sqft
    Source: Visual Tour #696070 Report a problem
    6/21/2006Sold$428,900+376.6%$114/sqft
    Source: Public Record Report a problem
    11/2/2004Sold$90,000$24/sqft
    Source: Public Record Report a problem

    Public tax history

    YearProperty taxesTax assessment
    2025$9,130 $468,200
    2024$9,130 $468,200
    2023$9,130 +4.2%$468,200
    2022$8,760 +0.4%$468,200
    2021$8,724 +4.3%$468,200
    2020$8,363 +635.1%$468,200
    2018$1,138 +1317.5%$468,200
    2017$80 $468,200 +537.4%
    2016-- $73,459
    2015-- $73,459
    2014$1,829 $73,459
    2013$1,829 $73,459
    2012-- $73,459
    2011-- $73,459
    2010-- $73,459
    2009-- $73,459
    2008-- $73,459
    2007-- $73,459
    Find assessor info on the county website

    Neighborhood: 15317

    Nearby schools

    GreatSchools rating
    Schools provided by the listing agent
    • District: Peters Twp

    Source: WPMLS. This data may not be complete. We recommend contacting the local school district to confirm school assignments for this home.

    Get pre-qualified for a loan
    At Zillow Home Loans, we can pre-qualify you in as little as 5 minutes with no impact to your credit score.

    An equal housing lender. NMLS #10287.

    Sell for more on Zillow
    Get a Zillow Showcase℠ listing at no additional cost and you could sell for .
    $683,700
    2% more
    +$13,674
    With Zillow Showcase(estimated)
    $697,374