Welcome to luxury living in the highly sought-after, gated community of Roses Bluff. This beautifully appointed three-story home offers timeless elegance, designer finishes, and a move-in ready lifestyle in one of Madison's most desirable locations. Filled with natural light, the home showcases gorgeous hardwood floors, tile, new carpet, and custom plantation shutters throughout. Thoughtfully designed across three levels, the floor plan provides exceptional flexibility and privacy, making it ideal for entertaining and everyday living. The heart of the home features inviting living spaces, a beautifully designed kitchen, and refined finishes that create a warm yet sophisticated atmosphere. Spacious bedrooms and well-appointed baths. Residents of Roses Bluff enjoy outstanding amenities, including pools, tennis courts, pickleball courts, a clubhouse, and scenic access to the Reservoir.
Closed
Price Unknown
112 Winter Teal Pl, Madison, MS 39110
4beds
2,695sqft
Residential, Single Family Residence
Built in 1995
8,712 Square Feet Lot
$385,100 Zestimate®
$--/sqft
$3,038 Estimated rent
Home value
$385,100
$354,000 - $420,000
$3,038/mo
Zestimate® history
Owner options
List your home for rent
$3,038/mo
Rent Zestimate®
Find your next renter with Zillow Rental Manager. Plus, with online applications, you can quickly screen prospective tenants – for free.
$3,038/mo
Rent Zestimate®
Refinance and save
$1,850/mo
Est. payment
Refinancing to a lower rate could help reduce your monthly payments and save thousands over the life of the loan.
$1,850/mo
Est. payment
Explore your selling options
Work with a Zillow partner agent
Leverage their expertise and Zillow's premium Showcase listings to get your home seen by more buyers.
Get startedList with your own agent
Get your home in front of millions of buyers by listing it on Zillow.
Learn how to do itSell it yourself
Take full control of how buyers see your home on Zillow by listing For Sale by Owner (FSBO).
List your homeWhat's special
Tennis courtsPickleball courtsDesigner finishesRefined finishesBeautifully designed kitchenGorgeous hardwood floorsInviting living spaces
Zillow last checked:
Listing updated:
Listed by:
Tori Heard 601-573-3754,
BHHS Gateway Real Estate,
Rosemary S Stovall 601-955-1522
Bought with:
Andrew Kemp, B24975
Kemp & Co. Real Estate LLC
Source: MLS United,MLS#: 4152545
Facts & features
Interior
Bedrooms & bathrooms
- Bedrooms: 4
- Bathrooms: 4
- Full bathrooms: 3
- 1/2 bathrooms: 1
Primary bedroom
- Level: Third
Bedroom
- Level: Third
Bedroom
- Level: First
Bedroom
- Description: Office Or Bedroom
- Level: First
Primary bathroom
- Level: Third
Bathroom
- Description: Guest Half Bath
- Level: Second
Bathroom
- Level: First
Dining room
- Level: Second
Kitchen
- Level: Second
Laundry
- Level: Second
Living room
- Level: Second
Heating
- Central, Natural Gas
Cooling
- Ceiling Fan(s), Central Air, Gas
Appliances
- Included: Dishwasher, Disposal, Gas Cooktop, Microwave, Oven
- Laundry: Laundry Room
Features
- Bar, Bookcases, Breakfast Bar, Built-in Features, Double Vanity, Eat-in Kitchen, Entrance Foyer, High Ceilings, Kitchen Island, Pantry
- Flooring: Carpet, Tile, Wood
- Doors: French Doors, Insulated
- Windows: Plantation Shutters
- Has fireplace: Yes
- Fireplace features: Living Room
Interior area
- Total structure area: 2,695
- Total interior livable area: 2,695 sqft
Property
Parking
- Total spaces: 2
- Parking features: Garage Door Opener, Garage Faces Side, Direct Access
- Garage spaces: 2
Features
- Levels: Three Or More
- Stories: 3
- Patio & porch: Deck
- Exterior features: Lighting, None
- Fencing: None
- Waterfront features: See Remarks
Lot
- Size: 8,712 Square Feet
- Features: Landscaped
Details
- Parcel number: 072e22d0060114
- Horse amenities: None
Construction
Type & style
- Home type: SingleFamily
- Architectural style: See Remarks
- Property subtype: Residential, Single Family Residence
Materials
- Brick, Stucco
- Foundation: Slab
- Roof: Shake
Condition
- Move In Ready
- New construction: No
- Year built: 1995
Utilities & green energy
- Sewer: Public Sewer
- Water: Public
- Utilities for property: Electricity Connected, Water Connected
Community & HOA
Community
- Features: Clubhouse, Curbs, Gated, Pool, Sidewalks, Street Lights
- Security: Gated Community, Smoke Detector(s)
- Subdivision: Roses Bluff
HOA
- Has HOA: Yes
- Services included: Maintenance Grounds, Pool Service
- HOA fee: $1,850 annually
Location
- Region: Madison
Financial & listing details
- Tax assessed value: $279,300
- Annual tax amount: $2,181
- Date on market: 6/12/2026
- Electric utility on property: Yes
Price history
| Date | Event | Price |
|---|---|---|
| 8/14/2026 | Sold | -- |
Source: MLS United #4152545 Report a problem | ||
| 7/15/2026 | Pending sale | $474,900$176/sqft |
Source: MLS United #4152545 Report a problem | ||
| 6/12/2026 | Listed for sale | $474,900-7.8%$176/sqft |
Source: MLS United #4152545 Report a problem | ||
| 5/1/2026 | Listing removed | $515,000$191/sqft |
Source: MLS United #4127596 Report a problem | ||
| 10/3/2025 | Listed for sale | $515,000$191/sqft |
Source: MLS United #4127596 Report a problem | ||
Public tax history
| Year | Property taxes | Tax assessment |
|---|---|---|
| 2025 | $2,181 | $27,930 |
| 2024 | $2,181 -12.1% | $27,930 |
| 2023 | $2,481 | $27,930 |
| 2022 | $2,481 +3.8% | $27,930 +3.8% |
| 2021 | $2,391 | $26,911 |
| 2020 | $2,391 +13.8% | $26,911 |
| 2019 | $2,101 | $26,911 |
| 2018 | $2,101 | $26,911 +0.8% |
| 2017 | $2,101 +0.9% | $26,702 |
| 2016 | $2,083 | $26,702 |
| 2015 | $2,083 +0.8% | $26,702 +0.1% |
| 2014 | $2,066 | $26,666 |
| 2013 | -- | -- |
| 2012 | -- | -- |
| 2011 | -- | -- |
| 2010 | -- | -- |
| 2009 | -- | -- |
| 2008 | -- | -- |
| 2007 | -- | -- |
| 2006 | -- | -- |
| 2005 | -- | -- |
| 2004 | -- | -- |
| 2003 | -- | -- |
| 2001 | -- | -- |
| 2000 | -- | $23,260 |
Find assessor info on the county website
Neighborhood: 39110
Nearby homes
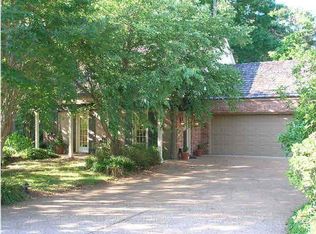
- $348,1003 bd3 ba2.3k sqft118 Winter Teal Pl, Madison, MS 39110Off Market
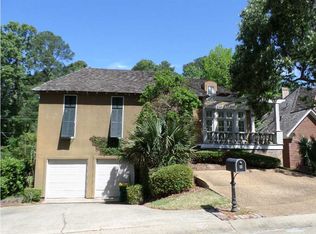
- $303,1003 bd3 ba1.8k sqft106 Winter Teal Pl, Madison, MS 39110Off Market
- $551,1003 bd3 ba2.1k sqft124 Winter Teal Pl, Madison, MS 39110Off Market
- $313,9003 bd2 ba1.8k sqft100 Winter Teal Pl, Madison, MS 39110Off Market
- $568,8004 bd6 ba3.9k sqft107 Grey Brant Ct, Madison, MS 39110Off Market
- $350,2003 bd3 ba2.4k sqft119 Winter Teal Pl, Madison, MS 39110Off Market
- $293,400-- bd1 ba2.2k sqft130 Winter Teal Pl, Madison, MS 39110Off Market
- $295,7003 bd1 ba2.4k sqft101 Winter Teal Pl, Madison, MS 39110Off Market
Nearby schools
GreatSchools rating
- 7/10Ann Smith Elementary SchoolGrades: PK-2Distance: 2.9 mi
- 6/10Olde Towne Middle SchoolGrades: 6-8Distance: 3.8 mi
- 5/10Ridgeland High SchoolGrades: 9-12Distance: 3.7 mi
Schools provided by the listing agent
- Elementary: Ann Smith
- Middle: Olde Towne
- High: Ridgeland
Source: MLS United. This data may not be complete. We recommend contacting the local school district to confirm school assignments for this home.
- Mississippi
- Madison County
- Madison
- 39110
- 112 Winter Teal Pl
