Skip main navigation
Sold for $680,000
  • $680,000

    112 Winter Valley Ln, Belton, SC 29627

    5beds
    4,687sqft
    Single Family Residence, Residential
    Built in ----
    1 Acres Lot
    $676,400 Zestimate®
    $145/sqft
    $3,816 Estimated rent

    Home value

    $676,400

    $588,000 - $778,000

    $3,816/mo

    Zestimate® history
    Loading
    Loading...

    Owner options

    List your home for rent

    $3,816/mo

    Rent Zestimate®

    Find your next renter with Zillow Rental Manager. Plus, with online applications, you can quickly screen prospective tenants – for free.

    Learn more

    $3,816/mo

    Rent Zestimate®

    Refinance and save

    $4,177/mo

    Est. payment

    Refinancing to a lower rate could help reduce your monthly payments and save thousands over the life of the loan.

    See today's rates

    $4,177/mo

    Est. payment

    Explore your selling options

    Work with a Zillow partner agent

    Leverage their expertise and Zillow's premium Showcase listings to get your home seen by more buyers.

    Get started

    List with your own agent

    Get your home in front of millions of buyers by listing it on Zillow.

    Learn how to do it

    Sell it yourself

    Take full control of how buyers see your home on Zillow by listing For Sale by Owner (FSBO).

    List your home

    What's special

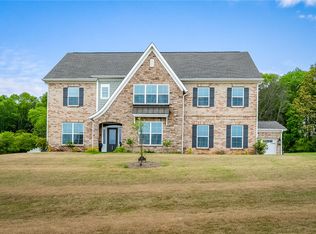
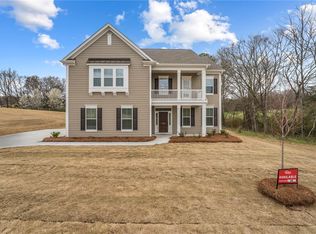
    Midway Farms Subdivision offers this stunning luxury home featuring 5 bedrooms, 3.5 baths, and a 3-car garage with additional flex/office space and a recreation room designed to impress at every turn. Step into a grand 2-story foyer that sets the tone for elegance. To the left, you’ll find a versatile flex room/office with French doors, offering privacy for work or relaxation. To the right, an elegant formal dining room awaits, adorned with coffered ceilings and a charming bench seat-perfect for quiet moments. The spacious chef’s kitchen boasts a large island with extra storage, granite countertops, stainless steel appliances, and a butler’s pantry for seamless hosting. The 2-story great room with a cozy gas fireplace is perfect for both entertaining and unwinding. Crown molding throughout the home adds a timeless charm, and updated fixtures in each room bring a modern touch. The primary suite is conveniently located on the main level, offering a serene retreat with a sitting room and elegant tray ceilings. The master bedroom also features large his and her walk-in closets for plenty of storage space. Each of the additional 4 bedrooms upstairs includes its own walk-in closet, with tray ceilings adding an extra layer of refinement. Upstairs, you will also find a large recreation room upstairs perfect for hobbies/a movie room/or additional living space. Natural light pours in from large windows and a bright sunroom, which is situated near the back of the home. This sunroom leads out to the concrete patio, offering the perfect spot for outdoor relaxation or entertaining. The backyard overlooks the 1-acre property and woods behind the property, providing privacy. Additional highlights include a tankless water heater, whole-home Generac generator, a 3-car garage, irrigation systems in both the front and backyard, and more. Location is GREAT! Situated in the highly sought-after Anderson 5 District, this home is within the T.L. Hanna, Glenview Middle, and Midway School Districts. Plus, it's incredibly convenient—just 15 minutes to downtown Anderson, 8 minutes to the local YMCA, 10 minutes to Anmed Hospital, and 5 minutes to grocery stores and shops. For those who enjoy a quick day trip, downtown Greenville’s amazing restaurants and entertainment are just 30 minutes away. Don't miss your chance to own this exceptional property in the desirable Midway Farms Subdivision!

    Zillow last checked:

    Listing updated:

    Listed by:

    Melody Bell 864-353-7355,

    Western Upstate Keller William

    Bought with:

    NON MLS MEMBER

    Non MLS

    Source: Greater Greenville AOR,MLS#: 1553870MLS Logo

    Facts & features

    Interior

    Bedrooms & bathrooms
    • Bedrooms: 5
    • Bathrooms: 4
    • Full bathrooms: 3
    • 1/2 bathrooms: 1
    • Main level bathrooms: 1
    • Main level bedrooms: 1
    Rooms
    • Room types: Laundry, Office/Study, Sun Room, Breakfast Area
    Primary bedroom
    • Area: 288
    • Dimensions: 16 x 18
    Bedroom 2
    • Area: 208
    • Dimensions: 16 x 13
    Bedroom 3
    • Area: 168
    • Dimensions: 14 x 12
    Bedroom 4
    • Area: 168
    • Dimensions: 14 x 12
    Bedroom 5
    • Area: 182
    • Dimensions: 14 x 13
    Primary bathroom
    • Features: Double Sink, Full Bath, Shower-Separate, Sitting Room, Tub-Garden, Walk-In Closet(s)
    • Level: Main
    Dining room
    • Area: 192
    • Dimensions: 12 x 16
    Family room
    • Area: 572
    • Dimensions: 26 x 22
    Kitchen
    • Area: 180
    • Dimensions: 15 x 12
    Bonus room
    • Area: 304
    • Dimensions: 16 x 19
    Heating
    • Electric
    Cooling
    • Central Air, Electric
    Appliances
    • Included: Gas Cooktop, Dishwasher, Refrigerator, Gas Oven, Microwave, Electric Water Heater
    • Laundry: Walk-in, Electric Dryer Hookup, Washer Hookup, Laundry Room
    Features
    • High Ceilings, Ceiling Fan(s), Vaulted Ceiling(s), Ceiling Smooth, Granite Counters, Soaking Tub, Pantry
    • Flooring: Carpet, Ceramic Tile, Luxury Vinyl
    • Windows: Insulated Windows
    • Basement: None
    • Number of fireplaces: 1
    • Fireplace features: Gas Log
    Interior area
    • Total structure area: 4,687
    • Total interior livable area: 4,687 sqft

    Property

    Parking
    • Total spaces: 3
    • Parking features: Attached, Concrete
    • Attached garage spaces: 3
    • Has uncovered spaces: Yes
    Features
    • Levels: Two
    • Stories: 2
    • Patio & porch: Patio
    Lot
    • Size: 1 Acres
    • Features: 1 - 2 Acres
    • Topography: Level
    Details
    • Parcel number: 1720801024
    • Other equipment: Generator

    Construction

    Type & style
    • Home type: SingleFamily
    • Architectural style: Traditional
    • Property subtype: Single Family Residence, Residential
    Materials
    • Brick Veneer, Stone
    • Foundation: Slab
    • Roof: Architectural
    Details
    • Builder name: Mungo Homes

    Utilities & green energy

    • Sewer: Septic Tank
    • Water: Public

    Community & HOA

    Community
    • Features: Street Lights
    • Security: Smoke Detector(s)
    • Subdivision: Midway Farms
    HOA
    • Has HOA: Yes
    • Services included: Street Lights
    Location
    • Region: Belton

    Financial & listing details

    • Price per square foot: $145/sqft
    • Tax assessed value: $657,180
    • Annual tax amount: $8,498
    • Date on market: 4/11/2025

    Price history

    DateEventPrice
    6/20/2025Sold$680,000-2.8%$145/sqft
    Source: Greater Greenville AOR #1553870 Report a problem
    5/23/2025Pending sale$699,900$149/sqft
    Source: Greater Greenville AOR #1553870 Report a problem
    4/18/2025Price change$699,900-2.8%$149/sqft
    Source: Greater Greenville AOR #1553870 Report a problem
    4/11/2025Listed for sale$720,000+9.9%$154/sqft
    Source: Greater Greenville AOR #1553870 Report a problem
    8/9/2023Sold$655,352$140/sqft
    Source: Public Record Report a problem

    Public tax history

    YearProperty taxesTax assessment
    2025$8,498 -0.4%$26,290
    2024$8,528 $26,290 +544.4%
    2023-- $4,080
    Find assessor info on the county website

    Neighborhood: 29627

    Nearby schools

    GreatSchools rating
    Schools provided by the listing agent
    • Elementary: Midway
    • Middle: Glenview
    • High: T. L. Hanna

    Source: Greater Greenville AOR. This data may not be complete. We recommend contacting the local school district to confirm school assignments for this home.

    Get a cash offer in 3 minutes
    Find out how much your home could sell for in as little as 3 minutes with a no-obligation cash offer.
    Estimated market value

    $676,400

    Get a cash offer in 3 minutes
    Find out how much your home could sell for in as little as 3 minutes with a no-obligation cash offer.
    Estimated market value

    $676,400