Welcome to 112 Wishart Dr.-A Timeless Mid-Century Ranch.
This beautifully maintained 4-bedroom,2-bathroom ranch home offers the perfect blend of classic and modern updates, all set on an expansive approximately half-acre lot.
Pull into the attached 2-car garage and step into a generous kitchen featuring abundant cabinetry, an oversized pantry with exceptional storage space, a stunning skylight, and two brand-new French doors that open to a bright and inviting sunroom. A convenient side door leads to the covered side porch, and a dedicated laundry room completes the space.
The open flow continues into a spacious dining room bathed in natural light from an oversized window, leading seamlessly into grand living room anchored by a cozy fireplace and an elegant bay window--the perfect backdrop for both relaxed evenings and lively entertaining.
The main floor also features three generously sized bedrooms, each with ample closet space, and a full bathroom.
The partially-finished basement expands your living options with a fourth bedroom, a newly renovated full bathroom, a second washer/dryer set up. and a freshly installed private entrance-ideal for guests, extended family, or flexible living arrangements.
Outside, enjoy the expansive front and back yards, offering endless potential for outdoor living, entertaining, or simply unwinding in your own private space.
Sold for $340,000
$340,000
112 Wishart Dr, Beaver, PA 15009
4beds
2,380sqft
Single Family Residence
Built in 1956
0.5 Acres Lot
$357,800 Zestimate®
$143/sqft
$2,111 Estimated rent
Home value
$357,800
$340,000 - $376,000
$2,111/mo
Zestimate® history
Owner options
List your home for rent
$2,111/mo
Rent Zestimate®
Find your next renter with Zillow Rental Manager. Plus, with online applications, you can quickly screen prospective tenants – for free.
$2,111/mo
Rent Zestimate®
Refinance and save
$2,272/mo
Est. payment
Refinancing to a lower rate could help reduce your monthly payments and save thousands over the life of the loan.
$2,272/mo
Est. payment
Explore your selling options
Work with a Zillow partner agent
Leverage their expertise and Zillow's premium Showcase listings to get your home seen by more buyers.
Get startedList with your own agent
Get your home in front of millions of buyers by listing it on Zillow.
Learn how to do itSell it yourself
Take full control of how buyers see your home on Zillow by listing For Sale by Owner (FSBO).
List your homeWhat's special
Partially-finished basementGenerous kitchenStunning skylightDedicated laundry roomExpansive approximately half-acre lotAbundant cabinetryCovered side porch
Zillow last checked:
Listing updated:
Listed by:
Richard Burgun 724-941-1427,
REALTY ONE GROUP GOLD STANDARD
Bought with:
Scott Fosnot
RE/MAX SELECT REALTY
Source: WPMLS,MLS#: 1757006 Originating MLS: West Penn Multi-List
Originating MLS: West Penn Multi-ListFacts & features
Interior
Bedrooms & bathrooms
- Bedrooms: 4
- Bathrooms: 2
- Full bathrooms: 2
Primary bedroom
- Level: Main
- Dimensions: 14x13
Bedroom 2
- Level: Main
- Dimensions: 14x13
Bedroom 3
- Level: Main
- Dimensions: 13x11
Bedroom 4
- Level: Lower
- Dimensions: 12x11
Bonus room
- Level: Lower
- Dimensions: 20x14
Dining room
- Level: Main
- Dimensions: 12x12
Kitchen
- Level: Main
- Dimensions: 20x12
Living room
- Level: Main
- Dimensions: 21x14
Heating
- Forced Air, Gas
Cooling
- Central Air
Appliances
- Included: Some Electric Appliances, Dryer, Dishwasher, Refrigerator, Stove, Washer
Features
- Window Treatments
- Flooring: Ceramic Tile, Hardwood, Carpet
- Windows: Window Treatments
- Basement: Walk-Out Access
- Number of fireplaces: 1
Interior area
- Total structure area: 2,380
- Total interior livable area: 2,380 sqft
Property
Parking
- Total spaces: 4
- Parking features: Attached, Garage, Garage Door Opener
- Has attached garage: Yes
Features
- Levels: One
- Stories: 1
Lot
- Size: 0.5 Acres
- Dimensions: 0.5
Details
- Parcel number: 550120123000
Construction
Type & style
- Home type: SingleFamily
- Architectural style: Ranch
- Property subtype: Single Family Residence
Materials
- Brick
- Roof: Composition
Condition
- Resale
- Year built: 1956
Utilities & green energy
- Sewer: Public Sewer
- Water: Public
Community & HOA
Location
- Region: Beaver
Financial & listing details
- Price per square foot: $143/sqft
- Tax assessed value: $494,800
- Annual tax amount: $4,802
- Date on market: 5/28/2026
Price history
| Date | Event | Price |
|---|---|---|
| 7/21/2026 | Sold | $340,000-5%$143/sqft |
Source:  WPMLS #1757006 Report a problem WPMLS #1757006 Report a problem | ||
| 7/21/2026 | Pending sale | $358,000$150/sqft |
Source: WPMLS #1757006 Report a problem | ||
| 6/5/2026 | Contingent | $358,000$150/sqft |
Source: WPMLS #1757006 Report a problem | ||
| 5/28/2026 | Listed for sale | $358,000-0.6%$150/sqft |
Source: WPMLS #1757006 Report a problem | ||
| 5/1/2026 | Listing removed | $359,999$151/sqft |
Source: WPMLS #1741984 Report a problem | ||
| 4/9/2026 | Price change | $359,999-5.3%$151/sqft |
Source: WPMLS #1741984 Report a problem | ||
| 3/20/2026 | Price change | $379,999-1.3%$160/sqft |
Source: WPMLS #1741984 Report a problem | ||
| 3/3/2026 | Listed for sale | $384,999+37.5%$162/sqft |
Source: WPMLS #1741984 Report a problem | ||
| 9/16/2022 | Sold | $280,000-8.2%$118/sqft |
Source: WPMLS #1570520 Report a problem | ||
| 8/16/2022 | Pending sale | $305,000$128/sqft |
Source:  RE/MAX International #1570520 Report a problem RE/MAX International #1570520 Report a problem | ||
| 8/16/2022 | Contingent | $305,000$128/sqft |
Source: WPMLS #1570520 Report a problem | ||
| 8/12/2022 | Listed for sale | $305,000$128/sqft |
Source: WPMLS #1570520 Report a problem | ||
Public tax history
| Year | Property taxes | Tax assessment |
|---|---|---|
| 2025 | $4,678 +1.1% | $247,400 |
| 2024 | $4,629 -27.1% | $247,400 +415.4% |
| 2023 | $6,349 +3.4% | $48,000 |
| 2022 | $6,139 +3.8% | $48,000 |
| 2021 | $5,914 +4.4% | $48,000 |
| 2020 | $5,664 | $48,000 |
| 2019 | $5,664 +353.8% | $48,000 |
| 2018 | $1,248 +17.1% | $48,000 |
| 2017 | $1,066 | $48,000 |
| 2016 | $1,066 | $48,000 |
| 2015 | $1,066 | $48,000 |
| 2014 | $1,066 | $48,000 |
| 2013 | -- | $48,000 |
| 2012 | -- | $48,000 |
| 2011 | -- | $48,000 |
| 2010 | -- | $48,000 |
| 2008 | -- | $48,000 |
| 2007 | -- | $48,000 |
| 2006 | -- | $48,000 |
Find assessor info on the county website
Neighborhood: 15009
Nearby homes
- $300,7003 bd2 ba1.9k sqft110 Wishart Dr, Beaver, PA 15009Off Market
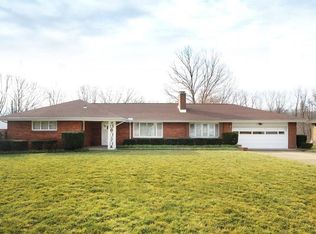
- $359,1003 bd3 ba1.6k sqft114 Wishart Dr, Beaver, PA 15009Off Market
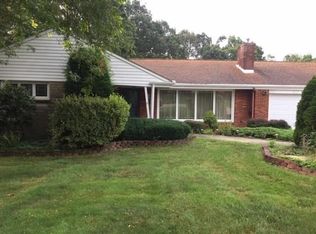
- $332,1003 bd3 ba1.9k sqft116 Wishart Dr, Beaver, PA 15009Off Market
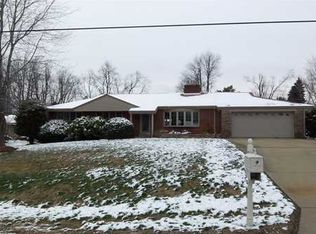
- $375,0003 bd2 ba1.9k sqft111 Wishart Dr, Beaver, PA 15009Off Market
- $293,6003 bd1 ba2k sqft113 Wishart Dr, Beaver, PA 15009Off Market
- $307,0003 bd2 ba2k sqft115 Wishart Dr, Beaver, PA 15009Off Market
- $35,400-- bd-- ba-- sqft109 Wishart Dr, Beaver, PA 15009Off Market
- $438,6004 bd3 ba2.3k sqft117 Wishart Dr, Beaver, PA 15009Off Market
Nearby schools
GreatSchools rating
- 8/10Dutch Ridge El SchoolGrades: 3-6Distance: 2.5 mi
- 8/10Beaver Area Middle SchoolGrades: 7-8Distance: 3.3 mi
- 8/10Beaver Area Senior High SchoolGrades: 9-12Distance: 3.3 mi
Schools provided by the listing agent
- District: Beaver Area
Source: WPMLS. This data may not be complete. We recommend contacting the local school district to confirm school assignments for this home.


Get pre-qualified for a loan
At Zillow Home Loans, we can pre-qualify you in as little as 5 minutes with no impact to your credit score.An equal housing lender. NMLS #10287.
- Pennsylvania
- Beaver County
- Beaver
- 15009
- 112 Wishart Dr
Nearby cities
Nearby zip codes
Other Beaver Topics
