Skip main navigation
Off market
  • $741,100

    112 Wisteria Dr, Dayton, OH 45419

    4beds
    7,927Square Feet
    Single Family
    Built in 1918
    7,927 Square Feet Lot
    $741,100 Zestimate®
    $256/sqft
    $2,682 Estimated rent

    Home value

    $741,100

    $674,000 - $823,000

    $2,682/mo

    Zestimate® history
    Loading
    Loading...

    Owner options

    List your home for rent

    $2,682/mo

    Rent Zestimate®

    Find your next renter with Zillow Rental Manager. Plus, with online applications, you can quickly screen prospective tenants – for free.

    Learn more

    $2,682/mo

    Rent Zestimate®

    Refinance and save

    $4,164/mo

    Est. payment

    Refinancing to a lower rate could help reduce your monthly payments and save thousands over the life of the loan.

    See today's rates

    $4,164/mo

    Est. payment

    Explore your selling options

    Work with a Zillow partner agent

    Leverage their expertise and Zillow's premium Showcase listings to get your home seen by more buyers.

    Get started

    List with your own agent

    Get your home in front of millions of buyers by listing it on Zillow.

    Learn how to do it

    Sell it yourself

    Take full control of how buyers see your home on Zillow by listing For Sale by Owner (FSBO).

    List your home

    What's special

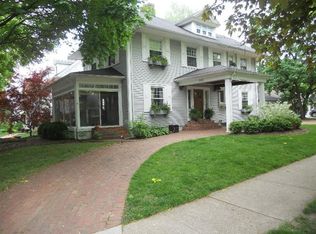
    Charming home on one of the most desired streets in Oakwood. 9 Ft ceilings in family room and dining room with french doors. Hardwood floors thru-out the 1st and 2nd floors. Large living room w/updated fireplace surround. Light filled den/office with built in bookcase. Updated enclosed porch provides direct access to private backyard and paver patio. Banquet sized dining room with picture molding. Wonderful circular floor plan connecting to the remodeled kitchen. Breakfast room has a wall of windows & view of the back yard.Solid surface counters, subway tile and SS appliances complete the kitchen. 2nd floor has 3 bedrooms & 2 remodeled baths. Balcony off one of the bedrooms. 3rd floor features full updated bath, bedroom with cathedral ceiling and extra space for a kid hang out area or possible bedroom. 2 HVAC units with Nest thermostat. Bsmt rec room features original wood paneling. Both FPS/chimney convey as is. Fireplace insert and curtains in pink bedroom do not convey.Agent owned

    This property is not currently displayed as for sale or rent on Zillow. This may be different from what's on other websites or public sources.
    Facts & features

    Interior

    Bedrooms & bathrooms
    • Bedrooms: 4
    • Bathrooms: 4
    • Full bathrooms: 3
    • 1/2 bathrooms: 1
    Heating
    • Other
    Cooling
    • Central
    Features
    • Basement: Full, Crawl Space, Walkout, Semi-Finished
    • Has fireplace: Yes
    Interior area
    • Total interior livable area: 2,891 sqft

    Property

    Parking
    • Parking features: Garage - Detached
    Features
    • Levels: 2.5 Story
    • Exterior features: Stucco
    Lot
    • Size: 7,927 Square Feet
    Details
    • Parcel number: Q71016060003
    • Zoning: Residential

    Utilities & green energy

    • Utilities for property: City Water, Sanitary Sewer, Natural Gas, Storm Sewer, 220 Volt Outlet

    Community & HOA

    Location
    • Region: Dayton

    Financial & listing details

    • Price per square foot: $256/sqft
    • Tax assessed value: $543,830
    • Annual tax amount: $15,750

    Price history

    DateEventPrice
    4/17/2018Sold$480,000+0.4%$166/sqft
    Source: Agent Provided Report a problem
    3/9/2018Listed for sale$477,900+18.3%$165/sqft
    Source: Linda M. Weprin #757896 Report a problem
    7/17/2001Sold$404,000$140/sqft
    Source: Public Record Report a problem

    Public tax history

    YearProperty taxesTax assessment
    2025$15,750 +6.1%$190,350
    2024$14,847 +4.7%$190,350
    2023$14,186 +4.2%$190,350 +24.8%
    2022$13,618 +0%$152,530
    2021$13,613 +0.3%$152,530
    2020$13,568 +10.8%$152,530 +19.6%
    2019$12,248 +8.7%$127,550
    2018$11,268 +1.3%$127,550
    2017$11,127 +4%$127,550 +14.3%
    2016$10,703 +6.3%$111,590
    2015$10,074 +1.4%$111,590
    2014$9,930 $111,590
    Find assessor info on the county website

    Neighborhood: 45419

    Nearby schools

    GreatSchools rating
    Schools provided by the listing agent
    • District: Oakwood City SD

    Source: The MLS. This data may not be complete. We recommend contacting the local school district to confirm school assignments for this home.