Set on a spacious corner lot in the sought-after South Effingham school district, this 3-year-old ranch-style home offers modern comfort with the breathing room of country living. The thoughtful split-bedroom design features 3 bedrooms, 2 baths, and a private study with French doors—ideal for working from home or creating a quiet retreat.
The open-concept living area is anchored by a kitchen built for connection, with a generous bar-top peninsula that makes both weeknight meals and weekend entertaining a breeze. The owner’s suite provides a true escape with double vanities, a walk-in shower, a garden tub, and a private water closet.
Enjoy the best of both worlds: easy access to major employers and commuter routes, paired with the privacy of a large yard and the peaceful setting of a corner lot. This home delivers the convenience you need and the lifestyle you’ve been looking for. Please use Timberlake neighborhood if using Google maps. Wisteria is last cross street.
Sold for $299,900
$299,900
112 Wisteria Lane, Guyton, GA 31312
3beds
1,550sqft
Single Family Residence
Built in 2022
0.25 Acres Lot
$297,900 Zestimate®
$193/sqft
$2,092 Estimated rent
Home value
$297,900
$283,000 - $313,000
$2,092/mo
Zestimate® history
Owner options
List your home for rent
$2,092/mo
Rent Zestimate®
Find your next renter with Zillow Rental Manager. Plus, with online applications, you can quickly screen prospective tenants – for free.
$2,092/mo
Rent Zestimate®
Refinance and save
$1,977/mo
Est. payment
Refinancing to a lower rate could help reduce your monthly payments and save thousands over the life of the loan.
$1,977/mo
Est. payment
Explore your selling options
Work with a Zillow partner agent
Leverage their expertise and Zillow's premium Showcase listings to get your home seen by more buyers.
Get startedList with your own agent
Get your home in front of millions of buyers by listing it on Zillow.
Learn how to do itSell it yourself
Take full control of how buyers see your home on Zillow by listing For Sale by Owner (FSBO).
List your homeWhat's special
Zillow last checked:
Listing updated:
Listed by:
Lisa J. Snipes 678-895-7069,
BHHS Bay Street Realty Group
Bought with:
Heather Collier, 422913
Next Move Real Estate LLC
Source: Hive MLS,MLS#: SA340292 Originating MLS: Savannah Multi-List Corporation
Originating MLS: Savannah Multi-List CorporationFacts & features
Interior
Bedrooms & bathrooms
- Bedrooms: 3
- Bathrooms: 2
- Full bathrooms: 2
Primary bedroom
- Features: Walk-In Closet(s)
- Level: Main
- Dimensions: 0 x 0
Bedroom 2
- Level: Main
- Dimensions: 0 x 0
Bathroom 1
- Level: Main
- Dimensions: 0 x 0
Living room
- Level: Main
- Dimensions: 0 x 0
Office
- Level: Main
- Dimensions: 0 x 0
Heating
- Electric, Heat Pump
Cooling
- Electric, Heat Pump
Appliances
- Included: Dishwasher, Electric Water Heater, Disposal, Microwave, Oven, Range, Refrigerator
- Laundry: Washer Hookup, Dryer Hookup, Laundry Room
Features
- Entrance Foyer, Country Kitchen, Primary Suite, Pantry, Pull Down Attic Stairs, Split Bedrooms, Separate Shower, Programmable Thermostat
- Attic: Pull Down Stairs
- Has fireplace: No
Interior area
- Total interior livable area: 1,550 sqft
Property
Parking
- Total spaces: 2
- Parking features: Attached, Garage Door Opener, Kitchen Level
- Garage spaces: 2
Features
- Stories: 1
- Patio & porch: Patio
- Has view: Yes
- View description: Panoramic
Lot
- Size: 0.25 Acres
- Features: Level, Sprinkler System
Details
- Parcel number: 0394B00000206000
- Zoning: PD
- Zoning description: Single Family
- Special conditions: Standard
Construction
Type & style
- Home type: SingleFamily
- Architectural style: Ranch
- Property subtype: Single Family Residence
Materials
- Vinyl Siding
- Foundation: Slab
- Roof: Asphalt,Ridge Vents
Condition
- New construction: No
- Year built: 2022
Details
- Builder model: Creston
- Builder name: Keystone
Utilities & green energy
- Sewer: Public Sewer
- Water: Public
- Utilities for property: Underground Utilities
Community & HOA
Community
- Features: Sidewalks
- Subdivision: Timberlake Cove
HOA
- Has HOA: Yes
- HOA fee: $126 annually
Location
- Region: Guyton
Financial & listing details
- Price per square foot: $193/sqft
- Tax assessed value: $317,837
- Annual tax amount: $3,775
- Date on market: 9/25/2025
- Cumulative days on market: 258 days
- Listing agreement: Exclusive Right To Sell
- Listing terms: Cash,Conventional,FHA,USDA Loan,VA Loan
- Inclusions: Refrigerator
- Ownership type: Homeowner/Owner
- Road surface type: Asphalt
Price history
| Date | Event | Price |
|---|---|---|
| 4/20/2026 | Sold | $299,900$193/sqft |
Source:  Hive MLS #SA340292 Report a problem Hive MLS #SA340292 Report a problem | ||
| 3/12/2026 | Pending sale | $299,900$193/sqft |
Source: BHHS broker feed #SA340292 Report a problem | ||
| 3/11/2026 | Contingent | $299,900$193/sqft |
Source: Hive MLS #SA340292 Report a problem | ||
| 2/18/2026 | Price change | $299,900-1.7%$193/sqft |
Source: Hive MLS #SA340292 Report a problem | ||
| 11/11/2025 | Price change | $305,000-1.6%$197/sqft |
Source: Hive MLS #SA340292 Report a problem | ||
| 9/25/2025 | Listed for sale | $310,000-3.1%$200/sqft |
Source:  Hive MLS #SA340292 Report a problem Hive MLS #SA340292 Report a problem | ||
| 9/19/2025 | Listing removed | $320,000$206/sqft |
Source:  GAMLS #10543545 Report a problem GAMLS #10543545 Report a problem | ||
| 8/2/2025 | Price change | $320,000-1.5%$206/sqft |
Source: Hive MLS #SA332519 Report a problem | ||
| 7/23/2025 | Price change | $324,999-1.5%$210/sqft |
Source: Hive MLS #SA332519 Report a problem | ||
| 6/28/2025 | Price change | $329,999-1.5%$213/sqft |
Source: Hive MLS #SA332519 Report a problem | ||
| 6/13/2025 | Listed for sale | $335,000+16.1%$216/sqft |
Source: GAMLS #10543545 Report a problem | ||
| 12/8/2022 | Sold | $288,500$186/sqft |
Source: Hive MLS #SA277653 Report a problem | ||
| 10/24/2022 | Pending sale | $288,500$186/sqft |
Source: Hive MLS #277653 Report a problem | ||
| 10/4/2022 | Listed for sale | $288,500$186/sqft |
Source: Hive MLS #277653 Report a problem | ||
Public tax history
| Year | Property taxes | Tax assessment |
|---|---|---|
| 2025 | $4,286 +13.5% | $127,135 +6.1% |
| 2024 | $3,775 +9.6% | $119,810 -2.4% |
| 2023 | $3,446 +574.1% | $122,764 +620.4% |
| 2022 | $511 +122.6% | $17,040 +143.4% |
| 2021 | $230 | $7,000 |
Find assessor info on the county website
Neighborhood: 31312
Nearby homes
- $296,5003 bd2 ba1.4k sqft110 Wisteria Ln, Guyton, GA 31312Off Market
- $324,2003 bd2 ba1.6k sqft270 Timberlake Dr, Guyton, GA 31312Off Market
- $305,0003 bd2 ba1.5k sqft267 Timberlake Dr, Guyton, GA 31312Sold
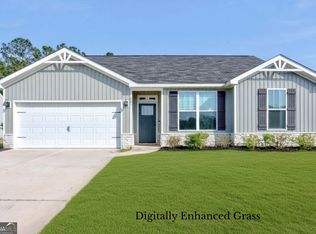
- $309,9003 bd2 ba1.6k sqft108 Wisteria Ln, Guyton, GA 31312Off Market

- $324,7004 bd2 ba1.9k sqft113 Wisteria Ln, Guyton, GA 31312Off Market
- $240,0004 bd2 ba1.9k sqft265 Timberlake Dr, Guyton, GA 31312Sold
- $302,6003 bd2 ba1.5k sqft111 Wisteria Ln, Guyton, GA 31312Off Market
- $360,9004 bd3 ba2.1k sqft272 Timberlake Dr, Guyton, GA 31312Off Market
Nearby schools
GreatSchools rating
- 8/10South Effingham Elementary SchoolGrades: PK-5Distance: 3.6 mi
- 7/10Effingham County Middle SchoolGrades: 6-8Distance: 6.9 mi
- 7/10South Effingham High SchoolGrades: 9-12Distance: 4.7 mi
Schools provided by the listing agent
- Elementary: Sand Hill
- Middle: Effingham
- High: South Effingham
Source: Hive MLS. This data may not be complete. We recommend contacting the local school district to confirm school assignments for this home.


Get pre-qualified for a loan
At Zillow Home Loans, we can pre-qualify you in as little as 5 minutes with no impact to your credit score.An equal housing lender. NMLS #10287.
Sell for more on Zillow
Get a Zillow Showcase℠ listing at no additional cost and you could sell for .
$297,900
2% more
+$5,958
With Zillow Showcase(estimated)
$303,858
- Georgia
- Effingham County
- Guyton
- 31312
- 112 Wisteria Lane
Nearby cities
Nearby zip codes
Other Guyton Topics
