Skip main navigation
For sale
  • $299,999

    112 Wood Dale Dr, Lexington, SC 29072

    4beds
    1,659sqft
    : 
    Loading
    Get pre-qualified
    Single Family Residence
    Built in 1975
    0.61 Acres Lot
    $297,300 Zestimate®
    $181/sqft
    $-- HOA

    What's special

    Cozy fireplaceUpdated flooringAll brick ranchOver an half acreEat-in areaMature landscapingGranite countertops
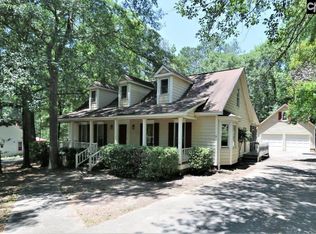
    A Rare find in Lexington South Carolina! This all brick ranch sits on over an half acre with NO HOA. 4 bedrooms, 2 bathrooms, 2 car garage with an RV storage garage. Having all this space gives you the flexibility to truly make it your own. Inside, you’ll find updated flooring, a cozy fireplace, and a functional open layout designed for comfortable everyday living. The kitchen has ample storage, granite countertops, huge island bar that looks over the living room, an eat-in area and a formal dining space that’s perfect for hosting family and friends. The spacious primary suite features a private bathroom and plenty of closet space, while the additional bedrooms have flexibility for guests, a home office, or hobbies. Step outside to a screened-in back porch overlooking the expansive backyard perfect for enjoying your morning coffee or relaxing in the evenings. The yard has endless possibilities with mature landscaping, room for a garden, play area or even a future pool. Whether you love entertaining or just want space and privacy, this property delivers. The RV garage is a rare and valuable feature, ideal for storing your RV, boat, or additional vehicles with ease. Located in an established neighborhood, you’ll enjoy a peaceful setting, while still being just minutes from shopping, dining, Lake Murray and Lexington One Schools. Zoned for Lexington High School. Space, convenience, and freedom all in one—don’t miss your chance to make this home yours! Check out our Google page, YouTube or FaceBook for Video walk through. Disclaimer: CMLS has not reviewed and, therefore, does not endorse vendors who may appear in listings.
    2 days
    |
    935
    |
    77
    |

    Zillow last checked:

    Listing updated:

    Listed by:

    Doreen Miller,

    Compass Carolinas LLC

    Source: Consolidated MLS,MLS#: 638297MLS Logo

    Loading...

      Facts & features

      Interior

      Bedrooms & bathrooms
      • Bedrooms: 4
      • Bathrooms: 2
      • Full bathrooms: 2
      • Main level bathrooms: 2
      Primary bedroom
      • Features: Bath-Private, Separate Shower, Walk-In Closet(s), Ceiling Fan(s), Closet-Private
      • Level: Main
      Bedroom 2
      • Features: Bath-Shared, Tub-Shower, Ceiling Fan(s), Closet-Private
      • Level: Main
      Bedroom 3
      • Features: Bath-Shared, Tub-Shower, Ceiling Fan(s), Closet-Private
      • Level: Main
      Bedroom 4
      • Features: Bath-Shared, Tub-Shower, Closet-Private
      • Level: Second
      Dining room
      • Features: Molding
      • Level: Main
      Kitchen
      • Features: Bar, Eat-in Kitchen, Pantry, Granite Counters, Cabinets-Other, Backsplash-Tiled, Ceiling Fan(s), Prep Sink
      • Level: Main
      Living room
      • Features: Fireplace, Molding
      • Level: Main
      Heating
      • Central
      Cooling
      • Central Air
      Appliances
      • Included: Free-Standing Range, Self Clean, Smooth Surface, Dishwasher, Disposal, Dryer, Refrigerator, Washer, Microwave Above Stove, Electric Water Heater
      • Laundry: Electric, Mud Room, Utility Room, Main Level
      Features
      • Ceiling Fan(s)
      • Flooring: Luxury Vinyl, Carpet
      • Basement: Crawl Space
      • Attic: Storage,Pull Down Stairs,Attic Access
      • Number of fireplaces: 1
      • Fireplace features: Wood Burning
      Interior area
      • Total structure area: 1,659
      • Total interior livable area: 1,659 sqft

      Property

      Parking
      • Total spaces: 2
      • Parking features: Garage Door Opener
      • Attached garage spaces: 2
      Features
      • Stories: 1
      • Exterior features: Gutters - Full
      • Fencing: Chain Link
      Lot
      • Size: 0.61 Acres
      Details
      • Additional structures: Shed(s)
      • Parcel number: 00422006009

      Construction

      Type & style
      • Home type: SingleFamily
      • Architectural style: Ranch
      • Property subtype: Single Family Residence
      Materials
      • Brick-All Sides-AbvFound
      Condition
      • New construction: No
      • Year built: 1975

      Utilities & green energy

      • Sewer: Public Sewer
      • Water: Public
      • Utilities for property: Electricity Connected

      Community & HOA

      Community
      • Security: Smoke Detector(s)
      • Subdivision: ROLLINGWOOD
      HOA
      • Has HOA: No
      Location
      • Region: Lexington

      Financial & listing details

      • Price per square foot: $181/sqft
      • Tax assessed value: $171,443
      • Annual tax amount: $602
      • Date on market: 7/9/2026
      • Listing agreement: Exclusive Right To Sell
      • Road surface type: Paved

        Estimated market value

        $297,300

        $282,000 - $312,000

        $1,879/mo

        Price history

        DateEventPrice
        7/9/2026Listed for sale$299,999+0%$181/sqft
        Source: Consolidated MLS #638297 Report a problem
        6/28/2026Listing removed$299,900$181/sqft
        Source: Consolidated MLS #630310 Report a problem
        4/18/2026Pending sale$299,900$181/sqft
        Source: Consolidated MLS #630310 Report a problem
        4/3/2026Contingent$299,900$181/sqft
        Source: Consolidated MLS #630310 Report a problem
        3/31/2026Listed for sale$299,900+57.9%$181/sqft
        Source: Consolidated MLS #630310 Report a problem
        5/31/2019Listing removed$189,900$114/sqft
        Source: NextHome Specialists #470421 Report a problem
        5/3/2019Listed for sale$189,900+18.7%$114/sqft
        Source: Coldwell Banker Residential Brokerage - Lexington/Lake Murray #470421 Report a problem
        5/22/2018Sold$160,000-8.6%$96/sqft
        Source: Public Record Report a problem
        4/2/2018Listed for sale$175,000$105/sqft
        Source: Coldwell Banker Residential Brokerage - Chapin #444752 Report a problem

        Public tax history

        YearProperty taxesTax assessment
        2024$602 +7.7%$6,858
        2023$559 -8.3%$6,858
        2022$609 $6,858
        2021-- $6,858 +7.2%
        2019-- $6,400 +17.7%
        2018$995 +136.6%$5,437
        2017$421 +5.1%$5,437
        2016$400 -1.4%$5,437
        2015$406 $5,437 -11.2%
        2014$406 -15.3%$6,120
        2013$479 $6,120
        2012-- $6,120
        2011-- $6,120
        2010-- $6,120 +15%
        2009-- $5,320
        2008-- $5,320
        2007-- $5,320
        2006-- $5,320
        2005-- $5,320 +37.1%
        2004-- $3,880
        2003-- $3,880
        2001-- $3,880 +19.4%
        2000-- $3,250
        Find assessor info on the county website

        Monthly payment

        Est. payment

        Payment breakdown

        Explore the cost of this home by adjusting the details. Changes won't be saved.
        All calculations are estimates and provided by Zillow, Inc. for informational purposes only. Actual amounts may vary.
        HOA fees may include property taxes on listings classified as Co-Ops. Contact the listing agent and/or owner for fee details.
        Mortgage interest rates are dependent on a number of factors, including credit score, down payment, and repayment length. Interest rate data provided by Zillow Group Marketplace, Inc. as of 1/1/1970 from various mortgage lenders with which we have lead or other similar arrangements; the Estimated Payment is an average of those rates.
        See how much you could borrow to make a competitive offer.

        Climate risks

        Neighborhood: 29072

        Getting around

        1 / 100
        Car-Dependent
        13 / 100
        Somewhat Bikeable

        Nearby schools

        GreatSchools rating
        Schools provided by the listing agent
        • Elementary: LakeMurray (Lex 1)
        • Middle: Beechwood Middle School
        • High: Lexington
        • District: Lexington One

        Source: Consolidated MLS. This data may not be complete. We recommend contacting the local school district to confirm school assignments for this home.

        A local agent can set up tours, give advice and negotiate with sellers.

        A local lender can help you make sure your offer is ready when you are.

        Browse local experts

        Similar homes