Rustic Charm on Nearly 8 Acres - 1436 Sq Ft Log Cabin-Style Home in La Grange, NC
offering the rare combination of seclusion and convenience. This beautifully crafted 3-bedroom, 2-bathroom log cabin-style home sits on an expansive 7.84-acre private lot, tucked away on a quiet lane and surrounded by mature trees, open space, and nature's serenity. Abundant space for gardening, outdoor projects, or even small-scale farming. Updated Kitchen with Granite counters. Both bathrooms have been updated with a tile walk in shower in the master. New Flooring throughout the home.
Sold for $267,000
$267,000
112 Woodard Lane, La Grange, NC 28551
3beds
1,436sqft
Single Family Residence
Built in 1978
7.84 Acres Lot
$268,300 Zestimate®
$186/sqft
$1,469 Estimated rent
Home value
$268,300
Estimated sales range
Not available
$1,469/mo
Zestimate® history
Owner options
List your home for rent
$1,469/mo
Rent Zestimate®
Find your next renter with Zillow Rental Manager. Plus, with online applications, you can quickly screen prospective tenants – for free.
$1,469/mo
Rent Zestimate®
Refinance and save
$1,644/mo
Est. payment
Refinancing to a lower rate could help reduce your monthly payments and save thousands over the life of the loan.
$1,644/mo
Est. payment
Explore your selling options
Work with a Zillow partner agent
Leverage their expertise and Zillow's premium Showcase listings to get your home seen by more buyers.
Get startedList with your own agent
Get your home in front of millions of buyers by listing it on Zillow.
Learn how to do itSell it yourself
Take full control of how buyers see your home on Zillow by listing For Sale by Owner (FSBO).
List your homeWhat's special
Zillow last checked:
Listing updated:
Listed by:
Amanda Backus 919-344-1227,
Down Home Realty And Property Management, LLC
Bought with:
Lakesha Dawson, 303610
Dawson & Co. Realty, LLC
Source: Hive MLS,MLS#: 100519261 Originating MLS: MLS of Goldsboro
Originating MLS: MLS of GoldsboroFacts & features
Interior
Bedrooms & bathrooms
- Bedrooms: 3
- Bathrooms: 2
- Full bathrooms: 2
Primary bedroom
- Level: Primary Living Area
Dining room
- Features: Combination
Heating
- Heat Pump, Electric
Cooling
- Central Air, Heat Pump
Features
- Solid Surface, Walk-in Shower
- Flooring: LVT/LVP
- Basement: None
Interior area
- Total structure area: 1,436
- Total interior livable area: 1,436 sqft
Property
Parking
- Parking features: Unpaved
Features
- Levels: One
- Stories: 1
- Patio & porch: Deck
- Fencing: None
Lot
- Size: 7.84 Acres
- Dimensions: 350 x 31.9 x 34.7 x 44.6 x 55.4 x 182.5 x 83.1 x 130 x 128.2
Details
- Parcel number: 355612965236
- Zoning: Residential
- Special conditions: Standard
Construction
Type & style
- Home type: SingleFamily
- Property subtype: Single Family Residence
Materials
- Wood Siding
- Foundation: Crawl Space
- Roof: Shingle
Condition
- New construction: No
- Year built: 1978
Utilities & green energy
- Water: Public
- Utilities for property: Sewer Connected, Water Connected
Community & HOA
Community
- Subdivision: Not In Subdivision
HOA
- Has HOA: No
Location
- Region: La Grange
Financial & listing details
- Price per square foot: $186/sqft
- Tax assessed value: $214,834
- Annual tax amount: $2,156
- Date on market: 9/18/2025
- Cumulative days on market: 29 days
- Listing agreement: Exclusive Right To Sell
- Listing terms: Cash,Conventional,FHA,USDA Loan,VA Loan
Price history
| Date | Event | Price |
|---|---|---|
| 9/19/2025 | Sold | $267,000+0.8%$186/sqft |
Source:  Hive MLS #100519261 Report a problem Hive MLS #100519261 Report a problem | ||
| 8/12/2025 | Contingent | $265,000$185/sqft |
Source: Hive MLS #100519261 Report a problem | ||
| 7/15/2025 | Listed for sale | $265,000-97.8%$185/sqft |
Source: Hive MLS #100519261 Report a problem | ||
| 7/2/2014 | Sold | $12,000,100$8,357/sqft |
Source: Agent Provided Report a problem | ||
Public tax history
| Year | Property taxes | Tax assessment |
|---|---|---|
| 2025 | $2,156 +25% | $214,834 +71.6% |
| 2024 | $1,724 | $125,216 |
| 2023 | $1,724 | $125,216 |
| 2022 | $1,724 | $125,216 |
| 2021 | $1,724 | $125,216 |
| 2020 | $1,724 +0% | $125,216 |
| 2019 | $1,724 +0.7% | $125,216 |
| 2017 | $1,712 | $125,216 +25.2% |
| 2014 | $1,712 +33.2% | $100,009 |
| 2013 | $1,285 | $100,009 |
| 2011 | -- | $100,009 |
| 2010 | -- | -- |
Find assessor info on the county website
Neighborhood: 28551
Nearby homes
- $196,1003 bd2 ba1.3k sqft110 Anderson St, La Grange, NC 28551Off Market
- $254,0003 bd3 ba1.8k sqft104 Anderson St, La Grange, NC 28551Off Market
- $167,0003 bd1 ba1.3k sqft109 Circle Dr, La Grange, NC 28551Off Market
- $258,7003 bd4 ba2.5k sqft107 Circle Dr, La Grange, NC 28551Off Market
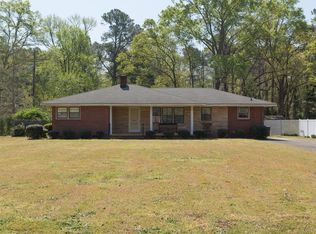
- $198,6003 bd2 ba1.5k sqft111 Circle Dr, La Grange, NC 28551Off Market
- $2,500-- bd-- ba-- sqft112 Woodard Ln, La grange, NC 28551Off Market
- $2,500-- bd-- ba-- sqft112 Woodard Ln, La grange, NC 28551Off Market
- $2,500-- bd-- ba-- sqft112 Woodard Ln, La grange, NC 28551Off Market
Nearby schools
GreatSchools rating
- 6/10Lagrange ElementaryGrades: PK-5Distance: 0.8 mi
- 5/10E B Frink MiddleGrades: 6-8Distance: 1 mi
- 3/10North Lenoir HighGrades: 9-12Distance: 7.1 mi
Schools provided by the listing agent
- Elementary: LaGrange
- Middle: Fink
- High: North Lenoir
Source: Hive MLS. This data may not be complete. We recommend contacting the local school district to confirm school assignments for this home.
Get a cash offer in 3 minutes
Find out how much your home could sell for in as little as 3 minutes with a no-obligation cash offer.
Estimated market value
$268,300
Get a cash offer in 3 minutes
Find out how much your home could sell for in as little as 3 minutes with a no-obligation cash offer.
Estimated market value
$268,300
- North Carolina
- Lenoir County
- La Grange
- 28551
- 112 Woodard Lane
Nearby cities
Nearby zip codes
Other La Grange Topics
