Welcome to this stunning 2,132 sq ft home that blends modern upgrades with functional living, all set just outside city limits for lower taxes and added freedom—yet offering an easy commute to Burleson and Fort Worth.
Step inside to an open floor plan designed for comfortable living and entertaining. The upgraded kitchen is a showstopper, featuring a sleek induction cooktop, quartz countertops, a large island, open shelving, and stylish finishes that elevate the space.
This home includes 4 bedrooms and 3 full baths, including a versatile efficiency apartment—perfect for multigenerational living, rental income, or a private guest suite.
You’ll love the luxury plank flooring and designer tile throughout, along with energy-conscious upgrades like a Lennox high-efficiency AC, newer insulation, and lifetime warranty windows for comfort and peace of mind.
Outside, a circle drive adds convenience, while the impressive 1,400 sq ft insulated shop features a 220V plug and energy-efficient lighting—ideal for hobbyists, mechanics, or entrepreneurs.
This home truly offers the best of both worlds: peaceful country living with quick access to city amenities. Don’t miss this unique opportunity!
Sold
Price Unknown
112 Woodbine Dr, Burleson, TX 76028
4beds
2,132sqft
Single Family Residence
Built in 1978
0.83 Acres Lot
$482,600 Zestimate®
$--/sqft
$2,493 Estimated rent
Home value
$482,600
$430,000 - $541,000
$2,493/mo
Zestimate® history
Owner options
List your home for rent
$2,493/mo
Rent Zestimate®
Find your next renter with Zillow Rental Manager. Plus, with online applications, you can quickly screen prospective tenants – for free.
$2,493/mo
Rent Zestimate®
Refinance and save
Refinancing to a lower rate could help reduce your monthly payments and save thousands over the life of the loan.
Explore your selling options
Work with a Zillow partner agent
Leverage their expertise and Zillow's premium Showcase listings to get your home seen by more buyers.
Get startedList with your own agent
Get your home in front of millions of buyers by listing it on Zillow.
Learn how to do itSell it yourself
Take full control of how buyers see your home on Zillow by listing For Sale by Owner (FSBO).
List your homeWhat's special
Open floor planVersatile efficiency apartmentQuartz countertopsLuxury plank flooringInsulated shopCircle driveEnergy-efficient lighting
Zillow last checked:
Listing updated:
Listed by:
Shandy Stogsdill,
Wethington Agency 817-720-6300
Bought with:
Christopher Hottel
Orchard Brokerage
Source: NTREIS,MLS#: 20955613
Facts & features
Interior
Bedrooms & bathrooms
- Bedrooms: 4
- Bathrooms: 3
- Full bathrooms: 3
Primary bedroom
- Level: First
- Dimensions: 17 x 17
Bedroom
- Level: First
- Dimensions: 12 x 12
Bedroom
- Level: Second
- Dimensions: 12 x 12
Bedroom
- Level: First
- Dimensions: 20 x 20
Living room
- Level: First
- Dimensions: 20 x 18
Heating
- ENERGY STAR Qualified Equipment
Cooling
- ENERGY STAR Qualified Equipment
Appliances
- Included: Dryer, Dishwasher, Disposal, Gas Water Heater, Microwave, Refrigerator, Tankless Water Heater, Washer
- Laundry: Washer Hookup, Electric Dryer Hookup, Laundry in Utility Room
Features
- Decorative/Designer Lighting Fixtures, Double Vanity, High Speed Internet, In-Law Floorplan, Kitchen Island, Multiple Master Suites, Open Floorplan, Paneling/Wainscoting, Vaulted Ceiling(s), Walk-In Closet(s), Wired for Sound
- Flooring: Luxury Vinyl Plank, Tile
- Windows: Bay Window(s), Skylight(s)
- Has basement: No
- Number of fireplaces: 1
- Fireplace features: Masonry
Interior area
- Total interior livable area: 2,132 sqft
Property
Parking
- Total spaces: 2
- Parking features: Additional Parking, Converted Garage, Covered, Carport, Detached Carport, Oversized, Paved, RV Access/Parking
- Carport spaces: 2
Features
- Levels: One
- Stories: 1
- Patio & porch: Covered
- Exterior features: RV Hookup
- Pool features: None
Lot
- Size: 0.83 Acres
Details
- Additional structures: Workshop
- Parcel number: 126276900190
Construction
Type & style
- Home type: SingleFamily
- Architectural style: Detached
- Property subtype: Single Family Residence
Materials
- Roof: Composition
Condition
- Year built: 1978
Utilities & green energy
- Sewer: Septic Tank
- Water: Community/Coop
- Utilities for property: Electricity Available, Septic Available, Water Available
Green energy
- Energy efficient items: HVAC, Insulation, Windows
Community & HOA
Community
- Subdivision: Trailwood Estates
HOA
- Has HOA: No
Location
- Region: Burleson
Financial & listing details
- Tax assessed value: $397,548
- Annual tax amount: $6,091
- Date on market: 6/2/2025
- Cumulative days on market: 8 days
- Listing terms: Cash,Conventional,FHA,VA Loan
- Electric utility on property: Yes
Price history
| Date | Event | Price |
|---|---|---|
| 7/8/2025 | Sold | -- |
Source: NTREIS #20955613 Report a problem | ||
| 6/20/2025 | Pending sale | $479,999$225/sqft |
Source: NTREIS #20955613 Report a problem | ||
| 6/10/2025 | Contingent | $479,999$225/sqft |
Source: NTREIS #20955613 Report a problem | ||
| 6/2/2025 | Listed for sale | $479,999$225/sqft |
Source: NTREIS #20955613 Report a problem | ||
| 11/29/2017 | Sold | -- |
Source: Agent Provided Report a problem | ||
Public tax history
| Year | Property taxes | Tax assessment |
|---|---|---|
| 2025 | $4,897 +2.8% | $395,971 +10% |
| 2024 | $4,763 +12% | $359,974 +10% |
| 2023 | $4,253 -16.7% | $327,249 +10% |
| 2022 | $5,103 +3.3% | $297,499 +10% |
| 2021 | $4,942 +0.7% | $270,454 +4.3% |
| 2020 | $4,905 +5.9% | $259,234 +5.4% |
| 2019 | $4,633 -6.8% | $245,954 |
| 2018 | $4,971 +37.4% | $245,954 +9.9% |
| 2017 | $3,618 +18.9% | $223,852 +33.4% |
| 2016 | $3,043 -3.9% | $167,758 -1.3% |
| 2015 | $3,166 | $169,969 |
| 2014 | $3,166 | $169,969 |
| 2012 | -- | -- |
| 2011 | -- | -- |
| 2010 | -- | -- |
| 2009 | -- | -- |
| 2008 | -- | -- |
| 2007 | -- | -- |
| 2006 | -- | -- |
| 2005 | -- | -- |
| 2004 | -- | -- |
| 2003 | -- | -- |
| 2002 | -- | -- |
| 2001 | -- | -- |
| 2000 | -- | -- |
Find assessor info on the county website
Neighborhood: 76028
Nearby homes
- $288,4002 bd1 ba822 sqft110 Woodbine Dr #AB, Burleson, TX 76028Off Market
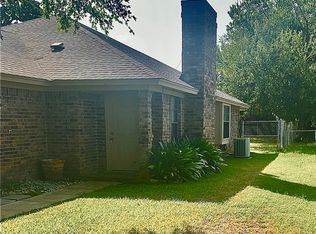
- $--2 bd1 ba822 sqft110 Woodbine Dr APT A, Burleson, TX 76028Off Market
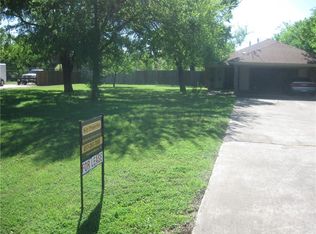
- $470,0002 bd1 ba822 sqft110 Woodbine Dr APT B, Burleson, TX 76028Off Market
- $326,6003 bd2 ba1.5k sqft116 Woodbine Dr, Burleson, TX 76028Off Market
- $263,8002 bd1 ba800 sqft108 Woodbine Dr #A-B, Burleson, TX 76028Off Market
- $191,8002 bd1 ba800 sqft108 Woodbine Dr, Burleson, TX 76028Off Market
- $191,8002 bd1 ba800 sqft108 Woodbine Dr APT A, Burleson, TX 76028Off Market
- $334,0003 bd2 ba1.5k sqft120 Woodbine Dr, Burleson, TX 76028Off Market
Nearby schools
GreatSchools rating
- 8/10Bransom Elementary SchoolGrades: PK-5Distance: 1.8 mi
- 6/10Nick Kerr Middle SchoolGrades: 6-8Distance: 1.6 mi
- 5/10Burleson Centennial High SchoolGrades: 9-12Distance: 2.6 mi
Schools provided by the listing agent
- Elementary: Bransom
- Middle: Kerr
- High: Burleson Centennial
- District: Burleson ISD
Source: NTREIS. This data may not be complete. We recommend contacting the local school district to confirm school assignments for this home.
Get a cash offer in 3 minutes
Find out how much your home could sell for in as little as 3 minutes with a no-obligation cash offer.
Estimated market value
$482,600
Get a cash offer in 3 minutes
Find out how much your home could sell for in as little as 3 minutes with a no-obligation cash offer.
Estimated market value
$482,600
- Texas
- Johnson County
- Burleson
- 76028
- 112 Woodbine Dr
Nearby cities
Nearby neighborhoods
Nearby zip codes
Other Burleson Topics
