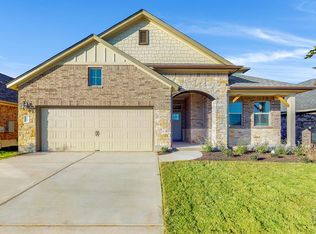
Picture yourself in the brand new Continental floorplan, sure to meet all of your family's needs. This Signature Series floorplan is a single-story home featuring 4 bedrooms, 2.5 bathrooms and 2,102 square feet of functional living space.You are welcomed into the home by a large foyer with 2 bedrooms and a full bathroom tucked off the entrance with plank vinyl flooring throughout the main areas. Continue down the entryway to find a half bath, and additional bedroom for extra living space. Make your way into the gourmet kitchen to find an oversized island, modern gray kitchen cabinets with hardware, upgraded Silestone countertops, and white subway tile backsplash. The open concept kitchen flows nicely into the designated dining space, and in the family room, you will find impressive sloped ceilings. Make your way outside to an upgraded extended patio, allowing for plenty of room to take the entertainment outdoors. Also off the family room is a spacious owner's suite featuring sloped ceilings and an upgraded bay window. For a spa-like retreat in your own home, enter your owner's deluxe bath featuring a double sink vanity with white Silestone countertops, walk-in closet, shower, and garden tub, Enjoy endless design options, energy efficient features and much more in an M/I Home. Contact us today to find out more about the one-of-a-kind Continental floorplan. Silestone Countertops in Kitchen and all Baths Extended Co... MLS# 7783934
This property is not currently displayed as for sale or rent on Zillow. This may be different from what's on other websites or public sources.