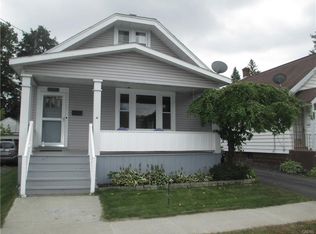
Step into this charming 1,650 sqft bungalow and experience a burst of freshness and modern flair. With its vibrant vinyl siding and crisp vinyl windows, this home promises both style and easy maintenance. The living room greets you with gleaming refinished hardwood floors, adding a warm and inviting touch to the space. This home features four inviting bedrooms and two full baths, providing a cozy and comfortable environment for everyone. The brand-new kitchen is the heart of the home, bursting with flavor thanks to its bright white cabinets, sparkling granite countertops, and shiny new appliances. Recessed lighting adds a zesty touch, highlighting every detail of this culinary haven. The updated bathrooms bring a splash of modern style, perfectly complementing the overall ambiance. With an updated furnace and hot water tank, this bungalow is ready to keep you cozy and cool all year round, with central air conditioning ensuring a refreshing breeze during the warmer months. Outside, the detached garage offers sweet convenience for storage and parking. This home is truly move-in ready, with every detail freshly updated and ready to be enjoyed.
Closed
$220,000
112 Woodlawn Ave W, Utica, NY 13502
4beds
1,650sqft
Single Family Residence
Built in 1930
4,787 Square Feet Lot
$228,200 Zestimate®
$133/sqft
$2,093 Estimated rent
Home value
$228,200
$194,000 - $269,000
$2,093/mo
Zestimate® history
Owner options
List your home for rent
$2,093/mo
Rent Zestimate®
Find your next renter with Zillow Rental Manager. Plus, with online applications, you can quickly screen prospective tenants – for free.
$2,093/mo
Rent Zestimate®
Refinance and save
$1,583/mo
Est. payment
Refinancing to a lower rate could help reduce your monthly payments and save thousands over the life of the loan.
$1,583/mo
Est. payment
Explore your selling options
Work with a Zillow partner agent
Leverage their expertise and Zillow's premium Showcase listings to get your home seen by more buyers.
Get startedList with your own agent
Get your home in front of millions of buyers by listing it on Zillow.
Learn how to do itSell it yourself
Take full control of how buyers see your home on Zillow by listing For Sale by Owner (FSBO).
List your homeWhat's special
Zillow last checked:
Listing updated:
Listed by:
Mikhail Polkhovskiy 315-272-7623,
Home Pro Realty
Bought with:
Mikhail Polkhovskiy, 10491208366
Home Pro Realty
Source: NYSAMLSs,MLS#: S1564788 Originating MLS: Mohawk Valley
Originating MLS: Mohawk ValleyFacts & features
Interior
Bedrooms & bathrooms
- Bedrooms: 4
- Bathrooms: 2
- Full bathrooms: 2
- Main level bathrooms: 1
- Main level bedrooms: 3
Heating
- Gas, Forced Air
Cooling
- Central Air
Appliances
- Included: Dishwasher, Electric Cooktop, Gas Water Heater, Microwave, Refrigerator
- Laundry: In Basement
Features
- Separate/Formal Living Room, Granite Counters, Home Office, Living/Dining Room, Bedroom on Main Level
- Flooring: Hardwood, Laminate, Varies
- Basement: Full
- Has fireplace: No
Interior area
- Total structure area: 1,650
- Total interior livable area: 1,650 sqft
Property
Parking
- Total spaces: 1
- Parking features: Detached, Garage
- Garage spaces: 1
Features
- Levels: One
- Stories: 1
- Patio & porch: Deck, Open, Porch
- Exterior features: Blacktop Driveway, Deck
Lot
- Size: 4,787 Square Feet
- Dimensions: 42 x 114
- Features: Residential Lot
Details
- Parcel number: 30160032901100050540000000
- Special conditions: Standard
Construction
Type & style
- Home type: SingleFamily
- Architectural style: Bungalow
- Property subtype: Single Family Residence
Materials
- Vinyl Siding
- Foundation: Block
Condition
- Resale
- Year built: 1930
Utilities & green energy
- Sewer: Connected
- Water: Connected, Public
- Utilities for property: Sewer Connected, Water Connected
Community & HOA
Location
- Region: Utica
Financial & listing details
- Price per square foot: $133/sqft
- Tax assessed value: $50,300
- Annual tax amount: $3,397
- Date on market: 9/12/2024
- Cumulative days on market: 39 days
- Listing terms: Conventional,FHA
Price history
| Date | Event | Price |
|---|---|---|
| 4/26/2026 | Listing removed | $2,100$1/sqft |
Source: NYSAMLSs #S1599068 Report a problem | ||
| 4/11/2025 | Listed for rent | $2,100$1/sqft |
Source: NYSAMLSs #S1599068 Report a problem | ||
| 3/14/2025 | Sold | $220,000-8.3%$133/sqft |
Source:  NYSAMLSs #S1564788 Report a problem NYSAMLSs #S1564788 Report a problem | ||
| 10/26/2024 | Pending sale | $239,900$145/sqft |
Source: NYSAMLSs #S1564788 Report a problem | ||
| 9/24/2024 | Price change | $239,900-4%$145/sqft |
Source: NYSAMLSs #S1564788 Report a problem | ||
| 9/12/2024 | Listed for sale | $249,900+233.4%$151/sqft |
Source: NYSAMLSs #S1564788 Report a problem | ||
| 12/30/2022 | Sold | $74,950+17.1%$45/sqft |
Source: NYSAMLSs #S1429584 Report a problem | ||
| 2/4/2005 | Sold | $64,000$39/sqft |
Source: Public Record Report a problem | ||
Public tax history
| Year | Property taxes | Tax assessment |
|---|---|---|
| 2025 | -- | $50,300 |
| 2024 | -- | $50,300 |
| 2023 | -- | $50,300 |
| 2022 | -- | $50,300 |
| 2021 | -- | $50,300 |
| 2020 | -- | $50,300 |
| 2019 | -- | $50,300 |
| 2018 | -- | $50,300 |
| 2017 | $2,846 | $50,300 |
| 2016 | -- | $50,300 |
| 2015 | -- | $50,300 |
| 2014 | -- | $50,300 |
| 2013 | -- | $50,300 |
| 2012 | -- | $50,300 |
| 2011 | -- | $50,300 |
| 2010 | -- | $50,300 |
| 2009 | -- | $50,300 |
| 2008 | -- | $50,300 |
| 2007 | -- | $50,300 |
| 2006 | -- | $50,300 |
| 2005 | -- | $50,300 |
| 2004 | -- | $50,300 |
| 2003 | -- | $50,300 |
| 2002 | -- | $50,300 |
| 2001 | -- | $50,300 |
| 2000 | -- | $50,300 |
Find assessor info on the county website
Neighborhood: 13502
Nearby homes
- $162,6003 bd1 ba1k sqft110 Woodlawn Ave W, Utica, NY 13502Off Market
- $203,1004 bd1 ba1.7k sqft108 Woodlawn Ave W, Utica, NY 13502Off Market

- $221,1003 bd2 ba1.5k sqft2639 Sunset Ave, Utica, NY 13502Off Market
- $74,6672 bd1 ba1.5k sqft2641 Sunset Ave, Utica, NY 13502Off Market
- $74,6672 bd1 ba1.5k sqft2641 Sunset Ave, Utica, NY 13502Off Market
- $178,2002 bd1 ba1.5k sqft2641 Sunset Ave, Utica, NY 13502Off Market
- $199,5003 bd2 ba1.5k sqft2643 Sunset Ave, Utica, NY 13502Off Market
- $175,4003 bd1 ba1.5k sqft2637 Sunset Ave, Utica, NY 13502Off Market
Nearby schools
GreatSchools rating
- 4/10Hugh R Jones Elementary SchoolGrades: K-6Distance: 0.5 mi
- 5/10Senator James H Donovan Middle SchoolGrades: 7-8Distance: 1.8 mi
- 3/10Thomas R Proctor High SchoolGrades: 9-12Distance: 3.3 mi
Schools provided by the listing agent
- District: Utica
Source: NYSAMLSs. This data may not be complete. We recommend contacting the local school district to confirm school assignments for this home.
- New York
- Oneida County
- Utica
- 13502
- 112 Woodlawn Ave W
Nearby cities
Nearby zip codes
Other Utica Topics
