This bright and spacious split-level is a true gem, perfectly situated in a friendly neighborhood characterized by well-maintained homes. Spanning nearly 3,000 square feet, this residence boasts an inviting open floor plan that seamlessly connects the living spaces. The main level features a large living room adorned with a fantastic wood-burning fireplace, creating a warm and welcoming atmosphere. Adjacent to the living area is a sizable dining room, ideal for hosting holiday gatherings. The updated eat-in kitchen showcases crisp white cabinetry and elegant granite countertops. Equipped with all necessary appliances and an abundance of cupboard space, this kitchen is designed for both functionality and style. Large windows throughout the main level allow natural light to flood the space, providing picturesque views of the yard and trees. On the upper level you'll find three nice-sized bedrooms, including a primary suite complete with an attached full bath for added convenience and privacy. A well-appointed guest bath is also located on this floor, ensuring comfort for loved ones and visitors alike. The lower level of the home is equally impressive, featuring a versatile rec room that can serve as a play room, media room or additional living space. This level also includes a fourth bedroom, a full bath equipped with a jetted tub, and a dedicated laundry room for practicality. The outdoor space is just as appealing, offering a covered patio for relaxing, an outbuilding for storage and ample room for recreational activities and gardening. Completing this exceptional property is a two-car attached garage, providing both convenience and security for your vehicles. Don't delay! Schedule a tour of this wonderful home today. You won't be disappointed.
Closed
$285,000
112 Wrenfield Dr, Hubbard, OH 44425
4beds
2,932sqft
Single Family Residence
Built in 1976
0.29 Acres Lot
$328,500 Zestimate®
$97/sqft
$2,705 Estimated rent
Home value
$328,500
$306,000 - $351,000
$2,705/mo
Zestimate® history
Owner options
List your home for rent
$2,705/mo
Rent Zestimate®
Find your next renter with Zillow Rental Manager. Plus, with online applications, you can quickly screen prospective tenants – for free.
$2,705/mo
Rent Zestimate®
Refinance and save
$1,810/mo
Est. payment
Refinancing to a lower rate could help reduce your monthly payments and save thousands over the life of the loan.
$1,810/mo
Est. payment
Explore your selling options
Work with a Zillow partner agent
Leverage their expertise and Zillow's premium Showcase listings to get your home seen by more buyers.
Get startedList with your own agent
Get your home in front of millions of buyers by listing it on Zillow.
Learn how to do itSell it yourself
Take full control of how buyers see your home on Zillow by listing For Sale by Owner (FSBO).
List your homeWhat's special
Three nice-sized bedroomsOutbuilding for storageAdditional living spacePlay roomMedia roomWell-appointed guest bathFourth bedroom
Zillow last checked:
Listing updated:
Listed by:
Joseph A Cera 330-652-0200altobelli@neo.rr.com,
Altobelli Real Estate
Bought with:
Raymond Wallroff, 2023007067
EXP Realty, LLC.
Source: MLS Now,MLS#: 5088106 Originating MLS: Youngstown Columbiana Association of REALTORS
Originating MLS: Youngstown Columbiana Association of REALTORSFacts & features
Interior
Bedrooms & bathrooms
- Bedrooms: 4
- Bathrooms: 3
- Full bathrooms: 3
Bedroom
- Description: Flooring: Carpet
- Level: Second
- Dimensions: 21 x 13
Bedroom
- Description: Flooring: Carpet
- Level: Second
- Dimensions: 10 x 10
Bedroom
- Description: Flooring: Carpet
- Level: Second
- Dimensions: 14 x 10
Bedroom
- Description: Flooring: Laminate
- Level: Lower
- Dimensions: 20 x 13
Dining room
- Description: Flooring: Ceramic Tile
- Level: First
- Dimensions: 16 x 14
Eat in kitchen
- Description: Flooring: Ceramic Tile
- Level: First
- Dimensions: 22 x 13
Great room
- Description: Flooring: Ceramic Tile
- Level: First
- Dimensions: 17 x 21
Living room
- Description: Flooring: Ceramic Tile
- Level: First
- Dimensions: 14 x 14
Recreation
- Description: Flooring: Laminate
- Level: Lower
- Dimensions: 20 x 13
Heating
- Forced Air, Gas
Cooling
- Central Air
Appliances
- Included: Dryer, Dishwasher, Disposal, Microwave, Range, Refrigerator, Washer
Features
- Has basement: No
- Number of fireplaces: 1
Interior area
- Total structure area: 2,932
- Total interior livable area: 2,932 sqft
- Finished area above ground: 2,932
Property
Parking
- Total spaces: 2
- Parking features: Attached, Garage
- Attached garage spaces: 2
Features
- Levels: Three Or More,Multi/Split
- Patio & porch: Patio
Lot
- Size: 0.29 Acres
Details
- Additional structures: Outbuilding
- Parcel number: 02129540
- Special conditions: Standard
Construction
Type & style
- Home type: SingleFamily
- Architectural style: Split Level
- Property subtype: Single Family Residence
Materials
- Vinyl Siding
- Roof: Asphalt,Fiberglass
Condition
- Year built: 1976
Utilities & green energy
- Sewer: Public Sewer
- Water: Public
Community & HOA
Community
- Subdivision: Meadowlands
HOA
- Has HOA: No
Location
- Region: Hubbard
Financial & listing details
- Price per square foot: $97/sqft
- Tax assessed value: $233,400
- Annual tax amount: $2,248
- Date on market: 12/2/2024
- Cumulative days on market: 46 days
Price history
| Date | Event | Price |
|---|---|---|
| 1/16/2025 | Sold | $285,000-1.7%$97/sqft |
Source:  MLS Now #5088106 Report a problem MLS Now #5088106 Report a problem | ||
| 1/16/2025 | Pending sale | $289,900$99/sqft |
Source: MLS Now #5088106 Report a problem | ||
| 12/7/2024 | Contingent | $289,900$99/sqft |
Source: MLS Now #5088106 Report a problem | ||
| 12/2/2024 | Listed for sale | $289,900+3.5%$99/sqft |
Source: MLS Now #5088106 Report a problem | ||
| 5/22/2023 | Sold | $280,000+0%$95/sqft |
Source: MLS Now #4444925 Report a problem | ||
| 5/22/2023 | Pending sale | $279,900$95/sqft |
Source: MLS Now #4444925 Report a problem | ||
| 3/24/2023 | Contingent | $279,900$95/sqft |
Source: MLS Now #4444925 Report a problem | ||
| 3/17/2023 | Listed for sale | $279,900$95/sqft |
Source: MLS Now #4444925 Report a problem | ||
Public tax history
| Year | Property taxes | Tax assessment |
|---|---|---|
| 2025 | $4,157 +1.8% | $81,690 |
| 2024 | $4,084 +10.9% | $81,690 |
| 2023 | $3,684 +11.9% | $81,690 +36.2% |
| 2022 | $3,292 -0.5% | $59,960 |
| 2021 | $3,307 -0.5% | $59,960 |
| 2020 | $3,322 +11.2% | $59,960 +16.1% |
| 2019 | $2,988 +0.4% | $51,660 |
| 2018 | $2,977 +0.3% | $51,660 |
| 2017 | $2,970 +13.7% | $51,660 +7.1% |
| 2016 | $2,613 -0.4% | $48,230 |
| 2015 | $2,623 +2.3% | $48,230 |
| 2014 | $2,565 +0.2% | $48,230 |
| 2013 | $2,560 +2.6% | $48,230 |
| 2012 | $2,495 -0.4% | $48,230 |
| 2011 | $2,506 +13% | $48,230 +6% |
| 2010 | $2,218 -53% | $45,500 |
| 2009 | $4,719 +117% | $45,500 |
| 2008 | $2,175 +5.1% | -- |
| 2007 | $2,068 -0.8% | -- |
| 2006 | $2,084 +12.6% | -- |
| 2005 | $1,850 -2.2% | $45,500 |
| 2004 | $1,891 -0.1% | -- |
| 2003 | $1,892 -0.1% | -- |
| 2002 | $1,894 +2.3% | -- |
| 2001 | $1,852 +11.7% | -- |
| 2000 | $1,658 | -- |
Find assessor info on the county website
Neighborhood: 44425
Nearby homes
- $235,0004 bd1 ba1.3k sqft120 Wrenfield Dr, Hubbard, OH 44425Off Market
- $207,5004 bd1 ba910 sqft106 Wrenfield Dr, Hubbard, OH 44425Off Market
- $257,4003 bd1 ba1.7k sqft126 Wrenfield Dr, Hubbard, OH 44425Off Market
- $280,0004 bd2 ba2.5k sqft668 Dorchester Dr, Hubbard, OH 44425Sold
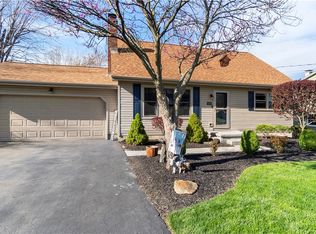
- $218,5003 bd2 ba2.6k sqft709 Meadowland Dr, Hubbard, OH 44425Sold
- $201,5003 bd1 ba1.4k sqft703 Meadowland Dr, Hubbard, OH 44425Off Market
- $245,6003 bd2 ba1.6k sqft132 Wrenfield Dr, Hubbard, OH 44425Off Market
- $290,7004 bd2 ba1.9k sqft660 Dorchester Dr, Hubbard, OH 44425Off Market
Nearby schools
GreatSchools rating
- 6/10Hubbard Middle SchoolGrades: 5-8Distance: 0.5 mi
- 5/10Hubbard High SchoolGrades: 9-12Distance: 0.6 mi
- 9/10Roosevelt Elementary SchoolGrades: K-4Distance: 0.9 mi
Schools provided by the listing agent
- District: Hubbard EVSD - 7809
Source: MLS Now. This data may not be complete. We recommend contacting the local school district to confirm school assignments for this home.
Get a cash offer in 3 minutes
Find out how much your home could sell for in as little as 3 minutes with a no-obligation cash offer.
Estimated market value
$328,500
Get a cash offer in 3 minutes
Find out how much your home could sell for in as little as 3 minutes with a no-obligation cash offer.
Estimated market value
$328,500
- Ohio
- Trumbull County
- Hubbard
- 44425
- 112 Wrenfield Dr
Nearby cities
Nearby zip codes
Other Hubbard Topics
