Skip main navigation
Closed
  • $435,000

    112 Wrigley Blvd, Summerville, SC 29485

    3beds
    2,195sqft
    Single Family Residence
    Built in 2015
    5,662.8 Square Feet Lot
    $434,600 Zestimate®
    $198/sqft
    $2,640 Estimated rent

    Home value

    $434,600

    $413,000 - $456,000

    $2,640/mo

    Zestimate® history
    Loading
    Loading...

    Owner options

    List your home for rent

    $2,640/mo

    Rent Zestimate®

    Find your next renter with Zillow Rental Manager. Plus, with online applications, you can quickly screen prospective tenants – for free.

    Learn more

    $2,640/mo

    Rent Zestimate®

    Refinance and save

    $2,548/mo

    Est. payment

    Refinancing to a lower rate could help reduce your monthly payments and save thousands over the life of the loan.

    See today's rates

    $2,548/mo

    Est. payment

    Explore your selling options

    Work with a Zillow partner agent

    Leverage their expertise and Zillow's premium Showcase listings to get your home seen by more buyers.

    Get started

    List with your own agent

    Get your home in front of millions of buyers by listing it on Zillow.

    Learn how to do it

    Sell it yourself

    Take full control of how buyers see your home on Zillow by listing For Sale by Owner (FSBO).

    List your home

    What's special

    Back porchBack patioHalf bath for guestsBeautiful gas cook topWall oven and microwaveLong drivewayNatural light
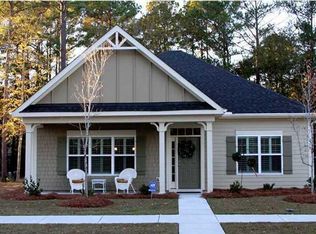
    Welcome to 112 Wrigley Boulevard in Fieldview, one of the best kept secrets in Summerville! Tucked just off of Gahagan road, this quiet little community with only 105 homes is a peaceful respite from the hustle and bustle Summerville has come to know! Minutes from all the local shopping and dining and just off the Berlin G extension, it doesn't get anymore convenient than this. But let's talk about this house!! Full of natural light with towering ceilings, the space feels expansive inside. It is impeccably clean and has been immaculately kept. On the exterior, you can take your pick of the front or back porch. Both are perfect for unwinding on a clear South Carolina summer night.Step inside the front door and your eyes are immediately drawn to the vaulted ceilings in the great room and the abundance of light from the windows up top. You can also see the huge loft up off of the catwalk. Just to the left as you walk in the front door, you will find the Owner's with en suite. This large bedroom overlooks the front yard and the green space area in front of the home which has a precious gazebo for the neighborhood to enjoy. The en suite has both a garden tub and a shower with frameless glass door as well as a dual sink vanity and a water closet. The walk-in closet at the back of the bath is large enough to please even your most avid shopper. Just outside the bedroom you will find the laundry as well as a half bath for guests. The great room, dining area and kitchen all flow in one seamless view to create an open floor plan you will love. This kitchen is brimming with all the extras: glass front cabinets, a large island for prep space, a suite of stainless steel appliances and a beautiful gas cook top. It also includes a wall oven and microwave. The back door just off the kitchen will lead you to the back patio mentioned earlier offering a great place to unwind with a glass of your favorite wine. Heading back to the front of the home and taking the staircase up, you will find the HUGE loft. There is plenty of space there to create whatever you would like including multiple seating areas or even a movie area with space to spare for a desk or other conveniences. Two additional bedrooms as well as a large guest bath with dual sinks round out the second floor of the home. Parking will be no problem with a 2 car garage and long driveway. Upstairs, you will find access to a large attic perfect for storing all of your holiday essentials. Come see why Fieldview may just be the right next place for you to call home.

    Zillow last checked:

    Listing updated:

    Listed by:

    Carolina One Real Estate 843-779-8660

    Bought with:

    Akers Ellis Real Estate LLC

    Source: CTMLS,MLS#: 26013653MLS Logo

    Facts & features

    Interior

    Bedrooms & bathrooms
    • Bedrooms: 3
    • Bathrooms: 3
    • Full bathrooms: 2
    • 1/2 bathrooms: 1
    Heating
    • Natural Gas
    Cooling
    • Central Air
    Appliances
    • Laundry: Washer Hookup, Laundry Room
    Features
    • Ceiling - Cathedral/Vaulted, Ceiling - Smooth, High Ceilings, Garden Tub/Shower, Kitchen Island, Walk-In Closet(s), Ceiling Fan(s), Eat-in Kitchen
    • Flooring: Carpet, Wood
    • Windows: Window Treatments
    • Number of fireplaces: 1
    • Fireplace features: Gas Log, Great Room, One
    Interior area
    • Total structure area: 2,195
    • Total interior livable area: 2,195 sqft

    Property

    Parking
    • Total spaces: 2
    • Parking features: Garage, Garage Door Opener
    • Garage spaces: 2
    Features
    • Levels: Two
    • Stories: 2
    • Entry location: Ground Level
    • Patio & porch: Front Porch
    • Exterior features: Lawn Irrigation, Lighting
    Lot
    • Size: 5,662 sqft
    • Features: 0 - .5 Acre
    Details
    • Parcel number: 1371601125000

    Construction

    Type & style
    • Home type: SingleFamily
    • Architectural style: Cottage,Craftsman
    • Property subtype: Single Family Residence
    Materials
    • Brick Veneer, Cement Siding
    • Foundation: Slab
    • Roof: Asphalt
    Condition
    • New construction: No
    • Year built: 2015

    Utilities & green energy

    • Sewer: Public Sewer
    • Water: Public
    • Utilities for property: Dominion Energy
    Green energy
    • Green verification: HERS Index Score

    Community & neighborhood

    Location
    • Region: Summerville
    • Subdivision: Fieldview

    Other

    Other facts
    • Listing terms: Cash,Conventional,FHA,State Housing Authority,VA Loan

    Price history

    DateEventPrice
    6/29/2026Sold$435,000$198/sqft
    Source: CTMLS #26013653 Report a problem
    5/18/2026Pending sale$435,000$198/sqft
    Source: CTMLS #26013653 Report a problem
    5/12/2026Listed for sale$435,000+46.5%$198/sqft
    Source: CTMLS #26013653 Report a problem
    7/15/2020Sold$297,000$135/sqft
    Source: CTMLS #20010126 Report a problem
    5/3/2020Pending sale$297,000$135/sqft
    Source: HomeGate Real Estate #20010126 Report a problem
    4/14/2020Listed for sale$297,000-0.6%$135/sqft
    Source: HomeGate Real Estate #20010126 Report a problem
    9/21/2016Listing removed$298,900$136/sqft
    Source: AgentOwned Realty Co. Premier Group, Inc. #16007331 Report a problem
    3/20/2016Listed for sale$298,900+14.2%$136/sqft
    Source: AgentOwned Realty Co. Premier Group, Inc. #16007331 Report a problem
    3/27/2015Sold$261,750$119/sqft
    Source: Public Record Report a problem

    Public tax history

    YearProperty taxesTax assessment
    2024$2,802 +13.3%$14,960 +26.3%
    2023$2,474 +2.2%$11,843
    2022$2,422 -12.6%$11,843
    2021$2,770 $11,843 +1.4%
    2020-- $11,679 +18.2%
    2019$2,159 $9,880 +349.1%
    2018$2,159 -2.9%$2,200
    2017$2,222 $2,200
    2016$2,222 $2,200
    2015-- $2,200 -96%
    2014-- $55,000

    Find assessor info on the county website

    Neighborhood: 29485

    Nearby schools

    GreatSchools rating
    Schools provided by the listing agent
    • Elementary: Spann
    • Middle: Alston
    • High: Ashley Ridge

    Source: CTMLS. This data may not be complete. We recommend contacting the local school district to confirm school assignments for this home.

    Get a cash offer in 3 minutes
    Find out how much your home could sell for in as little as 3 minutes with a no-obligation cash offer.
    Estimated market value
    $434,600
    Get a cash offer in 3 minutes
    Find out how much your home could sell for in as little as 3 minutes with a no-obligation cash offer.
    Estimated market value
    $434,600