Skip main navigation
For sale
  • $354,000

    112 Zelkova Ct, Aiken, SC 29803

    5beds
    2,328sqft
    : 
    $2,193/mo
    Get pre-qualified
    Single Family Residence
    Built in 2006
    0.4 Acres Lot
    $347,400 Zestimate®
    $152/sqft
    $8/mo HOA

    What's special

    Gas fireplaceGarden tubUpdated lightingScreened in porchQuaint breakfast areaExcellent curb appealEstablished landscaping
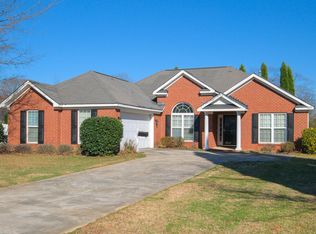
    ''Hidden Gem'' This meticulously well maintained home is move in ready! Step inside this 5 bedroom, 3 bath gem to find hardwood floors in pristine condition, updated lighting & much more. Formal dining room leads to a chefs kitchen with upgraded Bosh fridge & dishwasher, new sink & Venetian style faucet & walk in pantry. Quaint breakfast area near kitchen leads to a large great room with vaulted ceilings & gas fire place. Owners suite on main level offers a walk-in closet, spa like bath with double sink vanity, garden tub & separate shower.Three gracious sized bedrooms downstairs share full bath. Enormous 5th bedroom upstairs has a full bath great potential for a flex space. Laundry area leads to a two car garage with room for work bench. Privacy fence encompasses this giant back yard (room to add pool) & screened in porch. Excellent curb appeal with established landscaping complete this home! Minutes to DT Aiken, schools & shopping!
    9 days
    885
    52

    Likely to sell faster than

    Zillow last checked:

    Listing updated:

    Listed by:

    Alexis Jean 803-552-7610,

    Realty One Group Reside

    Source: Aiken MLS,MLS#: 225125MLS Logo

      Facts & features

      Interior

      Bedrooms & bathrooms
      • Bedrooms: 5
      • Bathrooms: 3
      • Full bathrooms: 3
      Primary bedroom
      • Area: 190.58
      • Dimensions: 14.66 x 13
      Bedroom 2
      • Area: 117.95
      • Dimensions: 11.33 x 10.41
      Bedroom 3
      • Area: 124.63
      • Dimensions: 11.33 x 11
      Bedroom 4
      • Area: 128.26
      • Dimensions: 11 x 11.66
      Dining room
      • Area: 128.26
      • Dimensions: 11 x 11.66
      Kitchen
      • Area: 127.92
      • Dimensions: 12 x 10.66
      Living room
      • Area: 225
      • Dimensions: 15 x 15
      Heating
      • Forced Air, Natural Gas
      Cooling
      • Central Air, Electric
      Appliances
      • Included: Microwave, Range, Washer, Refrigerator, Gas Water Heater, Dishwasher, Disposal, Dryer
      Features
      • Walk-In Closet(s), Bedroom on 1st Floor, Cathedral Ceiling(s), Ceiling Fan(s), Primary Downstairs, Pantry, Eat-in Kitchen
      • Flooring: Carpet, Hardwood, Vinyl
      • Basement: None
      • Number of fireplaces: 1
      • Fireplace features: Gas
      Interior area
      • Total structure area: 2,328
      • Total interior livable area: 2,328 sqft
      • Finished area above ground: 2,328
      • Finished area below ground: 0
      Video & virtual tour

      Property

      Parking
      • Total spaces: 2
      • Parking features: See Remarks, Other, Attached, Driveway, Paved
      • Attached garage spaces: 2
      • Has uncovered spaces: Yes
      Features
      • Levels: Two
      • Patio & porch: Patio, Screened
      • Exterior features: Garden
      • Pool features: None
      • Fencing: Fenced
      Lot
      • Size: 0.4 Acres
      • Features: Landscaped, Level, Sprinklers In Front, Sprinklers In Rear
      Details
      • Additional structures: None
      • Parcel number: 1371809019
      • Special conditions: Standard
      • Horse amenities: None

      Construction

      Type & style
      • Home type: SingleFamily
      • Architectural style: Ranch
      • Property subtype: Single Family Residence
      Materials
      • Brick Veneer, Vinyl Siding
      • Foundation: Slab
      • Roof: Composition
      Condition
      • New construction: No
      • Year built: 2006
      Details
      • Builder name: Keystone

      Utilities & green energy

      • Sewer: Other, Public Sewer
      • Water: Other, Public
      • Utilities for property: Cable Available

      Community & HOA

      Community
      • Features: See Remarks, Other
      • Subdivision: Deodar Plantation
      HOA
      • Has HOA: Yes
      • HOA fee: $100 annually
      Location
      • Region: Aiken

      Financial & listing details

      • Price per square foot: $152/sqft
      • Tax assessed value: $214,790
      • Annual tax amount: $860
      • Date on market: 8/22/2026
      • Listing terms: Contract
      • Road surface type: Paved

        Estimated market value

        $347,400

        $330,000 - $365,000

        $2,394/mo

        Price history

        DateEventPrice
        8/22/2026Listed for sale$354,000+52.6%$152/sqft
        Source: Aiken MLS #225125 Report a problem
        6/22/2020Sold$232,000$100/sqft
        Source: Aiken MLS #111890 Report a problem
        5/15/2020Pending sale$232,000$100/sqft
        Source: Meybohm Real Estate #111890 Report a problem
        5/14/2020Listed for sale$232,000$100/sqft
        Source: Meybohm Real Estate #111890 Report a problem
        5/12/2020Pending sale$232,000$100/sqft
        Source: Meybohm Real Estate #111890 Report a problem
        5/7/2020Listed for sale$232,000+21.4%$100/sqft
        Source: Meybohm Real Estate #111890 Report a problem
        10/30/2006Sold$191,085$82/sqft
        Source: Aiken MLS #53586 Report a problem

        Public tax history

        YearProperty taxesTax assessment
        2025$860 $8,590
        2024$860 -0.2%$8,590
        2023$862 +2.8%$8,590
        2022$838 -0.2%$8,590 -33.4%
        2021$840 +30.7%$12,890 +98.9%
        2020$643 $6,480
        2019-- $6,480 -0.2%
        2018$645 $6,490
        2017$645 +5.2%--
        2016$613 --
        2015$613 -17.2%--
        2014$740 --
        2013$740 --
        2011-- --
        2009-- --
        2007-- --
        2006-- --
        Find assessor info on the county website

        Monthly payment

        Est. payment

        Payment breakdown

        Explore the cost of this home by adjusting the details. Changes won't be saved.
        All calculations are estimates and provided by Zillow, Inc. for informational purposes only. Actual amounts may vary.
        HOA fees may include property taxes on listings classified as Co-Ops. Contact the listing agent and/or owner for fee details.
        See how much you could borrow to make a competitive offer.

        Climate risks

        Neighborhood: 29803

        Getting around

        2 / 100
        Car-Dependent
        40 / 100
        Somewhat Bikeable

        Nearby schools

        GreatSchools rating
        Schools provided by the listing agent
        • Elementary: East Aiken
        • Middle: Aiken
        • High: South Aiken

        Source: Aiken MLS. This data may not be complete. We recommend contacting the local school district to confirm school assignments for this home.

        A local agent can set up tours, give advice and negotiate with sellers.

        Browse local experts