Serenity is waiting for YOU! This home is located on the backside of Brighton Lakes. This luxurious community includes gated entrance and a large community center with a pool. The home backs up to a wooded area on a cul-de-sac. With a back porch area, mornings and evenings are met with the peace of a small town life. However, you have easy access to highways 501, 22 and 31. You are minutes away from grocery stores, restaurants, shopping, hospitals, the beach and more. The best of both worlds! This home is only 2 years old, so its like new. The floor plan offers very spacious, open design perfect for entertaining. Lots of windows and 11' ceilings create an abundance of natural light! The first floor begins with grand double door entrance! Elegant hardwood floors throughout the main living areas. The kitchen offers Whirlpool appliances, quartz counter tops, tiled back splash and oversized island! All appliances and washer/dryer will transfer with the house. The owners suite is tucked away in the back of the home offering large walk in closet, double sinks and spa like shower. The bedroom and closet are carpeted. There are also 2 other carpeted bedrooms and a tiled bath and a half on the first floor. The second floor offers 2 carpeted bedrooms or bonus rooms, a full tiled bath and a cozy landing area. Storage is plentiful with a 2 car garage, storage area upstairs in the landing area, attic space over the garage and plenty of closet space. What are you waiting for? This is your new to you, next home!
Sold for $595,000
$595,000
112 Zoysia Grass Ct, Myrtle Beach, SC 29579
5beds
2,979sqft
Single Family Residence
Built in 2022
0.38 Acres Lot
$582,800 Zestimate®
$200/sqft
$3,718 Estimated rent
Home value
$582,800
$542,000 - $629,000
$3,718/mo
Zestimate® history
Owner options
List your home for rent
$3,718/mo
Rent Zestimate®
Find your next renter with Zillow Rental Manager. Plus, with online applications, you can quickly screen prospective tenants – for free.
$3,718/mo
Rent Zestimate®
Refinance and save
$3,505/mo
Est. payment
Refinancing to a lower rate could help reduce your monthly payments and save thousands over the life of the loan.
$3,505/mo
Est. payment
Explore your selling options
Work with a Zillow partner agent
Leverage their expertise and Zillow's premium Showcase listings to get your home seen by more buyers.
Get startedList with your own agent
Get your home in front of millions of buyers by listing it on Zillow.
Learn how to do itSell it yourself
Take full control of how buyers see your home on Zillow by listing For Sale by Owner (FSBO).
List your homeWhat's special
Gated entranceOversized islandBack porch areaSpacious open designCozy landing areaElegant hardwood floorsQuartz counter tops
Zillow last checked:
Listing updated:
Listed by:
John C Pinder Office:843-655-3517,
HIGHGARDEN REAL ESTATE
Bought with:
Robin Shomaker, 117529
aWise Realtors LLC
Source: CCAR,MLS#: 2425195 Originating MLS: Coastal Carolinas Association of Realtors
Originating MLS: Coastal Carolinas Association of RealtorsFacts & features
Interior
Bedrooms & bathrooms
- Bedrooms: 5
- Bathrooms: 4
- Full bathrooms: 3
- 1/2 bathrooms: 1
Rooms
- Room types: Bonus Room, Loft, Utility Room
Primary bedroom
- Features: Tray Ceiling(s), Main Level Master, Walk-In Closet(s)
Primary bedroom
- Dimensions: 14' x 17'
Bedroom 1
- Dimensions: 14' x 11'
Bedroom 2
- Dimensions: 14' x 11'
Bedroom 3
- Dimensions: 14' x 16'
Primary bathroom
- Features: Dual Sinks, Separate Shower, Vanity
Dining room
- Dimensions: 15' x 14'
Kitchen
- Features: Kitchen Exhaust Fan, Kitchen Island, Pantry, Stainless Steel Appliances, Solid Surface Counters
Kitchen
- Dimensions: 14' x 14'
Living room
- Dimensions: 17' x 17'
Other
- Features: Bedroom on Main Level, Loft
Heating
- Central
Cooling
- Central Air
Appliances
- Included: Dishwasher, Disposal, Microwave, Range, Refrigerator, Range Hood
- Laundry: Washer Hookup
Features
- Split Bedrooms, Bedroom on Main Level, Kitchen Island, Loft, Stainless Steel Appliances, Solid Surface Counters
- Flooring: Tile, Vinyl
- Doors: Insulated Doors
- Furnished: Yes
Interior area
- Total structure area: 3,679
- Total interior livable area: 2,979 sqft
Property
Parking
- Total spaces: 4
- Parking features: Attached, Two Car Garage, Garage, Garage Door Opener
- Attached garage spaces: 2
Features
- Levels: Two
- Stories: 2
- Patio & porch: Front Porch, Patio
- Exterior features: Sprinkler/Irrigation, Patio
- Pool features: Community, Outdoor Pool
Lot
- Size: 0.38 Acres
- Features: Cul-De-Sac, City Lot, Rectangular, Rectangular Lot
Details
- Additional parcels included: ,
- Parcel number: 39814040056
- Zoning: PDD
- Special conditions: None
Construction
Type & style
- Home type: SingleFamily
- Architectural style: Traditional
- Property subtype: Single Family Residence
Materials
- HardiPlank Type, Wood Frame
- Foundation: Slab
Condition
- Resale
- Year built: 2022
Utilities & green energy
- Water: Public
- Utilities for property: Cable Available, Electricity Available, Phone Available, Water Available
Green energy
- Energy efficient items: Doors, Windows
Community & HOA
Community
- Features: Clubhouse, Gated, Recreation Area, Long Term Rental Allowed, Pool
- Security: Security System, Gated Community, Smoke Detector(s)
- Subdivision: Carolina Forest - Brighton Lakes
HOA
- Has HOA: Yes
- Amenities included: Clubhouse, Gated, Pet Restrictions
- Services included: Association Management, Common Areas, Insurance, Pool(s), Recreation Facilities, Trash
- HOA fee: $137 monthly
Location
- Region: Myrtle Beach
Financial & listing details
- Price per square foot: $200/sqft
- Date on market: 11/1/2024
- Listing terms: Conventional,FHA,VA Loan
- Electric utility on property: Yes
Price history
| Date | Event | Price |
|---|---|---|
| 6/6/2025 | Sold | $595,000-3.2%$200/sqft |
Source:  CCAR #2425195 Report a problem CCAR #2425195 Report a problem | ||
| 4/27/2025 | Contingent | $614,900$206/sqft |
Source: CCAR #2425195 Report a problem | ||
| 2/25/2025 | Price change | $614,900-0.7%$206/sqft |
Source: CCAR #2425195 Report a problem | ||
| 1/7/2025 | Price change | $619,000-0.9%$208/sqft |
Source: CCAR #2425195 Report a problem | ||
| 11/1/2024 | Listed for sale | $624,750-0.4%$210/sqft |
Source: CCAR #2425195 Report a problem | ||
| 9/30/2024 | Listing removed | -- |
Source: Owner Report a problem | ||
| 7/13/2024 | Listed for sale | $627,300+26%$211/sqft |
Source: Owner Report a problem | ||
| 6/25/2022 | Listing removed | -- |
Source:  DR Horton Report a problem DR Horton Report a problem | ||
| 1/8/2022 | Listed for sale | $497,950+1%$167/sqft |
Source: DR Horton Report a problem | ||
| 11/27/2021 | Listing removed | -- |
Source: DR Horton Report a problem | ||
| 11/20/2021 | Listed for sale | $492,950$165/sqft |
Source: DR Horton Report a problem | ||
Public tax history
Tax history is unavailable.
Neighborhood: Carolina Forest
Nearby homes
- $561,2004 bd4 ba2.9k sqft112 Zoysia Grass Ct LOT 171, Myrtle Beach, SC 29579Off Market
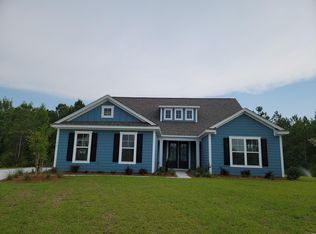
- $648,8005 bd4 ba4k sqft108 Zoysia Grass Ct LOT 170, Myrtle Beach, SC 29579Off Market

- $578,7005 bd4 ba2.9k sqft109 Zoysia Grass Ct LOT 172, Myrtle Beach, SC 29579Off Market

- $620,0005 bd4 ba2.9k sqft105 Zoysia Grass Ct, Myrtle Beach, SC 29579Sold

- $516,5004 bd3 ba3.1k sqft104 Zoysia Grass Court Hbr LOT 169, Myrtle Beach, SC 29579Off Market
- $589,8005 bd4 ba2.9k sqft105 Zoysia Grass Ct LOT 173, Myrtle Beach, SC 29579Off Market
- $555,4005 bd4 ba3.2k sqft1339 Bermuda Grass Dr LOT 168, Myrtle Beach, SC 29579Off Market
- $548,7004 bd3 ba3.1k sqft1333 Bermuda Grass Dr LOT 174, Myrtle Beach, SC 29579Off Market
Nearby schools
GreatSchools rating
- 8/10Carolina Forest Elementary SchoolGrades: PK-5Distance: 1.3 mi
- 8/10Ten Oaks MiddleGrades: 6-8Distance: 1.8 mi
- 7/10Carolina Forest High SchoolGrades: 9-12Distance: 2.8 mi
Schools provided by the listing agent
- Elementary: Carolina Forest Elementary School
- Middle: Ten Oaks Middle
- High: Carolina Forest High School
Source: CCAR. This data may not be complete. We recommend contacting the local school district to confirm school assignments for this home.


Get pre-qualified for a loan
At Zillow Home Loans, we can pre-qualify you in as little as 5 minutes with no impact to your credit score.An equal housing lender. NMLS #10287.
Sell for more on Zillow
Get a Zillow Showcase℠ listing at no additional cost and you could sell for .
$582,800
2% more
+$11,656
With Zillow Showcase(estimated)
$594,456
- South Carolina
- Horry County
- Myrtle Beach
- 29579
- Carolina Forest
- 112 Zoysia Grass Ct
Nearby cities
Nearby neighborhoods
Nearby zip codes
Other Myrtle Beach Topics
