Skip main navigation
Sold for $220,000
  • $220,000

    1120 102nd Ave W, Duluth, MN 55808

    5beds
    1,912sqft
    Single Family Residence
    Built in 1917
    10,018 Square Feet Lot
    $266,000 Zestimate®
    $115/sqft
    $2,433 Estimated rent

    Home value

    $266,000

    $247,000 - $287,000

    $2,433/mo

    Zestimate® history
    Loading
    Loading...

    Owner options

    List your home for rent

    $2,433/mo

    Rent Zestimate®

    Find your next renter with Zillow Rental Manager. Plus, with online applications, you can quickly screen prospective tenants – for free.

    Learn more

    $2,433/mo

    Rent Zestimate®

    Refinance and save

    $1,371/mo

    Est. payment

    Refinancing to a lower rate could help reduce your monthly payments and save thousands over the life of the loan.

    See today's rates

    $1,371/mo

    Est. payment

    Explore your selling options

    Work with a Zillow partner agent

    Leverage their expertise and Zillow's premium Showcase listings to get your home seen by more buyers.

    Get started

    List with your own agent

    Get your home in front of millions of buyers by listing it on Zillow.

    Learn how to do it

    Sell it yourself

    Take full control of how buyers see your home on Zillow by listing For Sale by Owner (FSBO).

    List your home

    What's special

    Storage spacePlenty of roomRefreshed kitchenBi-level deck
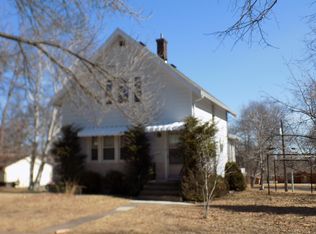
    This wonderful home has plenty of space whatever your lifestyle demands . Situated on a large 100 x 100 ft lot in a quiet location with the space to call your own. The recently refinished hardwood floors and refreshed kitchen give this home a striking and warm appeal. The bi-level deck is perfect for entertaining, grilling or enjoying the sunset and the quiet neighborhood. The second kitchen on the upper level is ideal for a multi-generational family (if not required the appliances can be removed and the space converted to a bedroom or office). An additional finished room is available in the basement that may be just right for an office or an isolated space for hobbies or entertainment. The garage has plenty of room with storage space and is easily accessed through the walk out basement. Additional off street parking is available. Don't miss this one.

    Zillow last checked:

    Listing updated:

    Listed by:

    Jeff Leusman 218-343-7138,

    Messina & Associates Real Estate

    Bought with:

    Kevin Kalligher, MN 40514769|WI 85829-94

    RE/MAX Results

    Source: Lake Superior Area Realtors as distributed by MLS GRID,MLS#: 6111233MLS Logo

    Facts & features

    Interior

    Bedrooms & bathrooms
    • Bedrooms: 5
    • Bathrooms: 2
    • Full bathrooms: 2
    • Main level bedrooms: 1
    Bedroom
    • Level: Upper
    • Area: 100 Square Feet
    • Dimensions: 10 x 10
    Bedroom
    • Level: Main
    • Area: 100 Square Feet
    • Dimensions: 10 x 10
    Bedroom
    • Level: Main
    • Area: 80 Square Feet
    • Dimensions: 10 x 8
    Bedroom
    • Level: Upper
    • Area: 144 Square Feet
    • Dimensions: 12 x 12
    Bedroom
    • Level: Upper
    • Area: 100 Square Feet
    • Dimensions: 10 x 10
    Bathroom
    • Level: Upper
    • Area: 30 Square Feet
    • Dimensions: 5 x 6
    Bathroom
    • Level: Main
    • Area: 24 Square Feet
    • Dimensions: 4 x 6
    Dining room
    • Level: Main
    • Area: 132 Square Feet
    • Dimensions: 11 x 12
    Family room
    • Level: Upper
    • Area: 154 Square Feet
    • Dimensions: 14 x 11
    Kitchen
    • Level: Main
    • Area: 120 Square Feet
    • Dimensions: 10 x 12
    Kitchen
    • Level: Upper
    • Area: 88 Square Feet
    • Dimensions: 11 x 8
    Living room
    • Level: Main
    • Area: 144 Square Feet
    • Dimensions: 12 x 12
    Heating
    • Forced Air
    Features
    • Basement: Full,Walkout
    • Has fireplace: No
    Interior area
    • Total interior livable area: 1,912 sqft
    • Finished area above ground: 1,812
    • Finished area below ground: 100

    Property

    Parking
    • Total spaces: 2
    • Parking features: Detached, Electrical Service, Slab
    • Garage spaces: 2
    Lot
    • Size: 10,018 Square Feet
    • Dimensions: 100 x 100
    Details
    • Parcel number: 010180011880

    Construction

    Type & style
    • Home type: SingleFamily
    • Architectural style: Traditional
    • Property subtype: Single Family Residence
    Materials
    • Aluminum, Frame/Wood
    • Foundation: Concrete Perimeter
    • Roof: Asphalt Shingle
    Condition
    • Previously Owned
    • Year built: 1917

    Utilities & green energy

    • Electric: Minnesota Power
    • Sewer: Public Sewer
    • Water: Public

    Community & HOA

    HOA
    • Has HOA: No
    Location
    • Region: Duluth

    Financial & listing details

    • Price per square foot: $115/sqft
    • Tax assessed value: $181,000
    • Annual tax amount: $3,115
    • Date on market: 10/26/2023
    • Cumulative days on market: 19 days
    • Listing terms: Cash,Conventional,FHA,VA Loan

    Price history

    DateEventPrice
    12/22/2023Sold$220,000-6.3%$115/sqft
    Source: Lake Superior Area Realtors as distributed by MLS GRID #6111233 Report a problem
    11/22/2023Pending sale$234,900$123/sqft
    Source: Lake Superior Area Realtors as distributed by MLS GRID #6111233 Report a problem
    11/14/2023Contingent$234,900$123/sqft
    Source: Lake Superior Area Realtors as distributed by MLS GRID #6111233 Report a problem
    11/9/2023Price change$234,900-3.1%$123/sqft
    Source: Lake Superior Area Realtors as distributed by MLS GRID #6111233 Report a problem
    11/1/2023Price change$242,400-3%$127/sqft
    Source: Lake Superior Area Realtors as distributed by MLS GRID #6111233 Report a problem
    10/26/2023Listed for sale$249,900+56.3%$131/sqft
    Source: Lake Superior Area Realtors as distributed by MLS GRID #6111232 Report a problem
    3/24/2021Listing removed--
    Source: Owner Report a problem
    9/16/2020Sold$159,900-0.1%$84/sqft
    Source: Public Record Report a problem
    11/27/2019Listing removed$160,000$84/sqft
    Source: Owner Report a problem
    8/29/2019Price change$160,000-4.8%$84/sqft
    Source: Owner Report a problem
    8/14/2019Price change$168,000-4%$88/sqft
    Source: Owner Report a problem
    6/27/2019Listed for sale$175,000+14.4%$92/sqft
    Source: Owner Report a problem
    7/25/2008Sold$153,000$80/sqft
    Source: Public Record Report a problem

    Public tax history

    YearProperty taxesTax assessment
    2024$584 -81.4%$181,000 +2.2%
    2023$3,140 +11.7%$177,100 +4%
    2022$2,810 +76.5%$170,300 +22.8%
    2021$1,592 $138,700 +17.2%
    2020$1,592 $118,300
    2019$1,592 -10.9%$118,300 -13.9%
    2018$1,786 +4.9%$137,400
    2017$1,702 -4.7%$137,400 +3251.2%
    2016$1,786 -0.1%$4,100 -96.4%
    2015$1,788 +2.2%$112,500
    2014$1,750 +0.8%$112,500
    2013$1,736 +0.7%$112,500 -5.2%
    2012$1,725 +12.7%$118,700 -17.1%
    2011$1,530 -1.5%$143,100 -5%
    2010$1,554 $150,600
    2009$1,554 +8.9%$150,600 +8.4%
    2008$1,427 +11.3%$138,900 +3%
    2007$1,282 +3.7%$134,900 +2.3%
    2006$1,237 +20%$131,900 +32.3%
    2004$1,031 +14.9%$99,700 +12%
    2003$898 +6.9%$89,000 +10%
    2002$840 -5.8%$80,900 +8.4%
    2001$892 +8.2%$74,600 +8.4%
    2000$824 $68,800
    Find assessor info on the county website

    Neighborhood: Gary

    Nearby schools

    GreatSchools rating
    Get pre-qualified for a loan
    At Zillow Home Loans, we can pre-qualify you in as little as 5 minutes with no impact to your credit score.

    An equal housing lender. NMLS #10287.

    Sell for more on Zillow
    Get a Zillow Showcase℠ listing at no additional cost and you could sell for .
    $266,000
    2% more
    +$5,320
    With Zillow Showcase(estimated)
    $271,320