Spacious Doublewide Home... needs a little TLC but great house and location. Living room opens to Hearth/ family room area with huge fireplace. also opens to dining room/kichen area with large Bar. Laundry room off to right of kitchen. Huge master bedroom and bath suite with double vanity, garden tub and sep. shower. Plenty of storage space and closets...
Sold for $45,000
$45,000
1120 & 1124 Curtis Ln, Birmingham, AL 35214
3beds
1,966sqft
Manufactured Home
Built in 1998
0.61 Acres Lot
$84,700 Zestimate®
$23/sqft
$1,102 Estimated rent
Home value
$84,700
$63,000 - $110,000
$1,102/mo
Zestimate® history
Owner options
List your home for rent
$1,102/mo
Rent Zestimate®
Find your next renter with Zillow Rental Manager. Plus, with online applications, you can quickly screen prospective tenants – for free.
$1,102/mo
Rent Zestimate®
Refinance and save
$213/mo
Est. payment
Refinancing to a lower rate could help reduce your monthly payments and save thousands over the life of the loan.
$213/mo
Est. payment
Explore your selling options
Work with a Zillow partner agent
Leverage their expertise and Zillow's premium Showcase listings to get your home seen by more buyers.
Get startedList with your own agent
Get your home in front of millions of buyers by listing it on Zillow.
Learn how to do itSell it yourself
Take full control of how buyers see your home on Zillow by listing For Sale by Owner (FSBO).
List your homeWhat's special
Huge fireplaceBath suiteLaundry roomDining roomGarden tubDouble vanityFamily room
Zillow last checked:
Listing updated:
Listed by:
Linda Collier 205-356-1280,
Keller Williams Metro North
Bought with:
Amy Stump
ARC Realty Vestavia-Liberty Pk
Source: GALMLS,MLS#: 21376931
Facts & features
Interior
Bedrooms & bathrooms
- Bedrooms: 3
- Bathrooms: 2
- Full bathrooms: 2
Rooms
- Room types: Bedroom, Den/Family (ROOM), Bathroom, Kitchen, Master Bathroom, Master Bedroom
Primary bedroom
- Level: First
Bedroom 1
- Level: First
Bedroom 2
- Level: First
Primary bathroom
- Level: First
Bathroom 1
- Level: First
Family room
- Level: First
Kitchen
- Features: Laminate Counters
- Level: First
Living room
- Level: First
Basement
- Area: 0
Heating
- Central
Cooling
- Electric
Appliances
- Included: Electric Oven, Refrigerator, Stove-Electric, Electric Water Heater
- Laundry: Electric Dryer Hookup, Washer Hookup, Main Level, Laundry Room, Laundry (ROOM), Yes
Features
- Cathedral/Vaulted, Soaking Tub, Linen Closet, Separate Shower, Double Vanity, Tub/Shower Combo, Walk-In Closet(s)
- Flooring: Carpet, Tile
- Basement: Crawl Space
- Attic: None
- Number of fireplaces: 1
- Fireplace features: Brick (FIREPL), Hearth/Keeping (FIREPL), Wood Burning
Interior area
- Total interior livable area: 1,966 sqft
- Finished area above ground: 1,966
- Finished area below ground: 0
Property
Parking
- Parking features: Driveway
- Has uncovered spaces: Yes
Features
- Levels: One
- Stories: 1
- Patio & porch: Porch
- Pool features: None
- Has view: Yes
- View description: None
- Waterfront features: No
Lot
- Size: 0.61 Acres
Details
- Parcel number: 2200084000013.003
- Special conditions: As Is
Construction
Type & style
- Home type: MobileManufactured
- Property subtype: Manufactured Home
Materials
- Other
Condition
- Fixer
- Year built: 1998
Utilities & green energy
- Sewer: Septic Tank
- Water: Public
Community & HOA
Community
- Subdivision: None
Location
- Region: Birmingham
Financial & listing details
- Price per square foot: $23/sqft
- Price range: $45K - $45K
- Date on market: 2/13/2024
Price history
| Date | Event | Price |
|---|---|---|
| 5/20/2024 | Sold | $45,000-16.7%$23/sqft |
Source:  GALMLS #21376931 Report a problem GALMLS #21376931 Report a problem | ||
| 2/18/2024 | Pending sale | $54,000$27/sqft |
Source: GALMLS #21376931 Report a problem | ||
| 2/13/2024 | Listed for sale | $54,000$27/sqft |
Source: GALMLS #21376931 Report a problem | ||
Public tax history
Tax history is unavailable.
Neighborhood: 35214
Nearby homes
- $10,8003 bd2 ba-- sqft1120 Curtis Ln, Birmingham, AL 35214Off Market
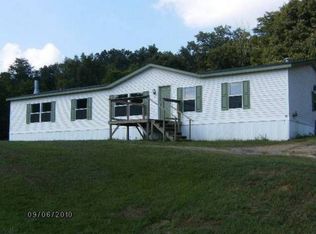
- $28,700-- bd-- ba-- sqft1124 Curtis Ln, Birmingham, AL 35214Off Market
- $67,1002 bd1 ba1k sqft1135 Curtis Ln, Birmingham, AL 35214Off Market

- $246,3004 bd2 ba2.2k sqft1097 Graham Dr, Birmingham, AL 35214Off Market
- $88,1002 bd1 ba1.3k sqft1103 Curtis Ln, Birmingham, AL 35214Off Market
- $114,3003 bd1 ba992 sqft1111 Graham Dr, Birmingham, AL 35214Off Market
- $198,1004 bd2 ba1.8k sqft1050 Graham Dr, Birmingham, AL 35214Off Market
- $16,2000.517 Acres1107 Graham Dr, Birmingham, AL 35214Off Market
Nearby schools
GreatSchools rating
- 5/10Crumly Chapel Elementary SchoolGrades: PK-5Distance: 3.4 mi
- 3/10Minor Middle SchoolGrades: 6-8Distance: 3.8 mi
- 1/10Minor High SchoolGrades: 9-12Distance: 3.1 mi
Schools provided by the listing agent
- Elementary: Hillview
- Middle: Bottenfield
- High: Minor
Source: GALMLS. This data may not be complete. We recommend contacting the local school district to confirm school assignments for this home.
Get a cash offer in 3 minutes
Find out how much your home could sell for in as little as 3 minutes with a no-obligation cash offer.
Estimated market value
$84,700
Get a cash offer in 3 minutes
Find out how much your home could sell for in as little as 3 minutes with a no-obligation cash offer.
Estimated market value
$84,700
- Alabama
- Jefferson County
- Forestdale
- 35214
- 1120 & 1124 Curtis Ln
Nearby cities
Nearby zip codes
Other Forestdale Topics
