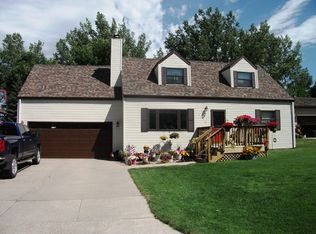
Welcome home to SW Knolls! This spacious 5-bedroom, 2-bathroom home is perfectly positioned just minutes from Edison Elementary, Jim Hill Middle School, and Minot High School. This property offers an ideal location for families looking for both convenience and community. Partially renovated with just a few projects left to finish, this home is ready for your personal touch! Recent updates include a kitchen and living area renovation, updated lighting, a new central air conditioning unit, upper-level flooring, and more. It’s a great opportunity to add sweat equity. The home features a generous layout, including a primary bedroom with a shared ensuite and space to add a private primary bathroom. A large second-story back deck overlooks a beautifully shaded backyard. With no rear neighbors, the backyard offers exceptional privacy and the perfect setting to create your own outdoor oasis. Enjoy a short and easy walk to school for the whole family while living in one of Minot’s most established and desirable neighborhoods. Property is being sold "as is" and is priced accordingly. Call today to schedule your private showing and see the potential for yourself!
Sold
Zillow last checked:
Listing updated:
Source: Minot MLS,MLS#: 260752
Price history
| Date | Event | Price |
|---|---|---|
| 9/25/2026 | Sold | -- |
Source:  Minot MLS #260752 Report a problem Minot MLS #260752 Report a problem | ||
| 7/22/2026 | Pending sale | $245,000$123/sqft |
Source: Minot MLS #260752 Report a problem | ||
| 6/28/2026 | Contingent | $245,000$123/sqft |
Source: Minot MLS #260752 Report a problem | ||
| 6/25/2026 | Price change | $245,000-2%$123/sqft |
Source: Minot MLS #260752 Report a problem | ||
| 5/31/2026 | Listed for sale | $250,000$125/sqft |
Source: Minot MLS #260752 Report a problem | ||
| 5/26/2026 | Pending sale | $250,000$125/sqft |
Source: Minot MLS #260752 Report a problem | ||
| 5/12/2026 | Contingent | $250,000$125/sqft |
Source: Minot MLS #260752 Report a problem | ||
| 5/10/2026 | Listed for sale | $250,000-7.4%$125/sqft |
Source: Minot MLS #260752 Report a problem | ||
| 12/10/2025 | Listing removed | $270,000$135/sqft |
Source: Minot MLS #251460 Report a problem | ||
| 10/8/2025 | Price change | $270,000-5.4%$135/sqft |
Source: Minot MLS #251460 Report a problem | ||
| 9/9/2025 | Listed for sale | $285,500+2.3%$143/sqft |
Source: Minot MLS #251460 Report a problem | ||
| 9/3/2025 | Listing removed | $279,000$140/sqft |
Source: Minot MLS #251064 Report a problem | ||
| 8/21/2025 | Price change | $279,000-2.1%$140/sqft |
Source: Minot MLS #251064 Report a problem | ||
| 7/29/2025 | Price change | $285,000-3.4%$143/sqft |
Source: Minot MLS #251064 Report a problem | ||
| 7/6/2025 | Listed for sale | $295,000$148/sqft |
Source: Minot MLS #251064 Report a problem | ||