Welcome to this nearly new home, thoughtfully designed with high quality upgrades and stylish finishes throughout. An inviting open-concept floorplan features a spacious great room, perfect for everyday living and entertaining. The light-filled kitchen boasts quartz countertops, soft-close cabinetry, stainless steel appliances, and a beautifully tiled backsplash. The primary suite offers a spa-like retreat with a freestanding soaking tub, separate shower, dual sinks, and a generous walk-in closet. For added flexibility, the main-floor Office or Bedroom has the convenience of a full bath—ideal for guests or multigenerational living. Outside, enjoy low-maintenance landscaping and fenced backyard. Additional features include air conditioning, tankless water heater, a two-car garage, and extra parking. Conveniently located near I-5, Mill Creek Town Center, Silver Lake, shopping, dining, and parks, with the McCollum Park Park & Ride just a short walk away.
Sold
Listed by: Windermere Real Estate GH LLC • Merri-Anne Smith
Bought with: Windermere Real Estate JS
$812,000
1120 131st Street SE #B, Everett, WA 98208
5beds
2,093sqft
Condominium
Built in 2021
-- sqft lot
$811,300 Zestimate®
$388/sqft
$3,815 Estimated rent
Home value
$811,300
$763,000 - $860,000
$3,815/mo
Zestimate® history
Owner options
List your home for rent
$3,815/mo
Rent Zestimate®
Find your next renter with Zillow Rental Manager. Plus, with online applications, you can quickly screen prospective tenants – for free.
$3,815/mo
Rent Zestimate®
Refinance and save
$5,023/mo
Est. payment
Refinancing to a lower rate could help reduce your monthly payments and save thousands over the life of the loan.
$5,023/mo
Est. payment
Explore your selling options
Work with a Zillow partner agent
Leverage their expertise and Zillow's premium Showcase listings to get your home seen by more buyers.
Get startedList with your own agent
Get your home in front of millions of buyers by listing it on Zillow.
Learn how to do itSell it yourself
Take full control of how buyers see your home on Zillow by listing For Sale by Owner (FSBO).
List your homeWhat's special
Extra parkingStylish finishes throughoutLight-filled kitchenTwo-car garageLow-maintenance landscapingPrimary suiteFreestanding soaking tub
Zillow last checked:
Listing updated:
Listed by:
Merri-Anne Smith,
Windermere Real Estate GH LLC
Bought with:
Mahvash Zafar, 23020050
Windermere Real Estate JS
Source: NWMLS as distributed by MLS GRID,MLS#: 2528548
Facts & features
Interior
Bedrooms & bathrooms
- Bedrooms: 5
- Bathrooms: 3
- Full bathrooms: 3
- Main level bathrooms: 1
- Main level bedrooms: 1
Primary bedroom
- Level: Second
Bedroom
- Level: Second
Bedroom
- Level: Second
Bedroom
- Level: Main
Bathroom full
- Level: Second
Bathroom full
- Level: Second
Bathroom full
- Level: Main
Bonus room
- Level: Second
Den office
- Level: Main
Dining room
- Level: Main
Entry hall
- Level: Main
Kitchen with eating space
- Level: Main
Living room
- Level: Main
Utility room
- Level: Second
Heating
- Fireplace, Forced Air, Heat Pump, Electric, Natural Gas
Cooling
- Forced Air, Heat Pump
Appliances
- Included: Dishwasher, Disposal, Microwave, Refrigerator, Stove(s)/Range(s), Tankless Water Heater, Dishwasher(s), Garbage Disposal, Microwave(s), Refrigerator(s), Water Heater: Gas Tankless Water Heater, Water Heater Location: Garage, Cooking - Electric Hookup, Cooking-Gas, Cooking-Electric, Dryer-Electric, Dryer-Gas, Washer
- Laundry: Electric Dryer Hookup, Dryer-Gas, Washer Hookup, Gas Dryer Hookup
Features
- Flooring: Ceramic Tile, Engineered Hardwood, Marble, Carpet
- Windows: Skylight(s)
- Number of fireplaces: 1
- Fireplace features: Gas, Main Level: 1, Fireplace
Interior area
- Total structure area: 2,093
- Total interior livable area: 2,093 sqft
Property
Parking
- Total spaces: 4
- Parking features: Individual Garage
- Has garage: Yes
- Covered spaces: 2
- Uncovered spaces: 2
Features
- Levels: Two
- Stories: 2
- Entry location: Main
- Patio & porch: Cooking-Electric, Cooking-Gas, Dryer-Electric, Dryer-Gas, End Unit, Fireplace, Ground Floor, Primary Bathroom, Skylight(s), Vaulted Ceiling(s), Walk-In Closet(s), Washer, Water Heater
Lot
- Size: 4,961 Square Feet
- Features: Dead End Street, Paved, Sidewalk
Details
- Parcel number: 01211200000200
- Special conditions: Standard
Construction
Type & style
- Home type: Condo
- Architectural style: Contemporary,Condo (2 Levels)
- Property subtype: Condominium
Materials
- Cement Planked, Stone, Wood Siding, Cement Plank
- Roof: Composition
Condition
- Year built: 2021
Utilities & green energy
- Electric: Company: Snohomish County PUD
- Sewer: Company: Silver Lake Water and Sewer
- Water: Company: Silver Lake Water and Sewer
Community & HOA
Community
- Subdivision: Everett
HOA
- Services included: See Remarks
- HOA fee: $70 monthly
Location
- Region: Everett
Financial & listing details
- Price per square foot: $388/sqft
- Tax assessed value: $796,200
- Annual tax amount: $7,311
- Date on market: 5/2/2026
- Cumulative days on market: 81 days
- Listing terms: Conventional
- Inclusions: Dishwasher(s), Garbage Disposal, Microwave(s), Refrigerator(s), Stove(s)/Range(s)
Price history
| Date | Event | Price |
|---|---|---|
| 7/9/2026 | Sold | $812,000-2.2%$388/sqft |
Source:  NWMLS as distributed by MLS GRID #2528548 Report a problem NWMLS as distributed by MLS GRID #2528548 Report a problem | ||
| 6/10/2026 | Pending sale | $830,000$397/sqft |
Source: NWMLS as distributed by MLS GRID #2528548 Report a problem | ||
| 5/22/2026 | Listed for sale | $830,000$397/sqft |
Source: NWMLS as distributed by MLS GRID #2528548 Report a problem | ||
Public tax history
| Year | Property taxes | Tax assessment |
|---|---|---|
| 2024 | $7,311 +12% | $796,200 +11% |
| 2023 | $6,526 +3.3% | $717,100 -2.8% |
| 2022 | $6,317 | $737,800 |
Find assessor info on the county website
Neighborhood: 98208
Nearby homes
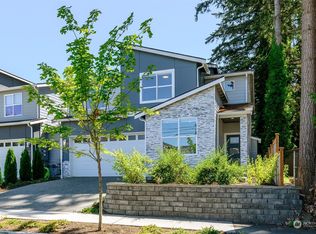
- $848,0005 bd3 ba2k sqft1116 131st St SE UNIT B, Everett, WA 98208Sold
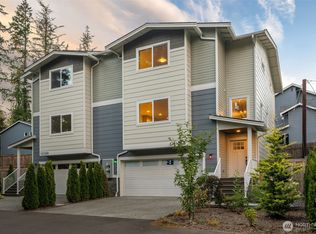
- $785,0003 bd3 ba2.5k sqft13128 12th Dr SE #B, Everett, WA 98208Sold
- $849,9503 bd3 ba2.5k sqft13124 12th Dr SE #A, Everett, WA 98208Sold

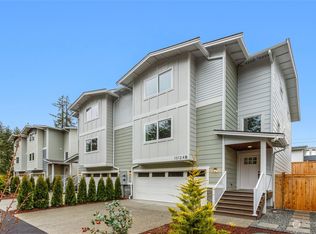
- $860,0003 bd3 ba2.5k sqft13124 12th Dr SE #B, Everett, WA 98208Sold
- $860,0003 bd3 ba2.5k sqft13120 12th Dr SE #A, Everett, WA 98208Sold
- $860,0003 bd3 ba2.5k sqft13120 12th Dr SE #B, Everett, WA 98208Sold
- $875,0003 bd3 ba2.5k sqft13128 12th Dr SE #A, Everett, WA 98208Sold
- $290,0000.32 Acres13121 12th Dr SE, Everett, WA 98208Sold
Nearby schools
GreatSchools rating
- 7/10Silver Lake Elementary SchoolGrades: PK-5Distance: 0.5 mi
- 7/10Eisenhower Middle SchoolGrades: 6-8Distance: 1.9 mi
- 6/10Cascade High SchoolGrades: 9-12Distance: 3.1 mi
Schools provided by the listing agent
- Elementary: Silver Lake Elem
- Middle: Eisenhower Mid
- High: Cascade High
Source: NWMLS as distributed by MLS GRID. This data may not be complete. We recommend contacting the local school district to confirm school assignments for this home.
Get a cash offer in 3 minutes
Find out how much your home could sell for in as little as 3 minutes with a no-obligation cash offer.
Estimated market value
$811,300
Get a cash offer in 3 minutes
Find out how much your home could sell for in as little as 3 minutes with a no-obligation cash offer.
Estimated market value
$811,300
- Washington
- Snohomish County
- Everett
- 98208
- 1120 131st Street SE Unit B
Nearby cities
Nearby neighborhoods
Nearby zip codes
Other Everett Topics
