Thinking about building? Stop and see this better-than-new, fully finished 4,000+ finished square foot home in the highly desirable Andover School District! Available only due to the sellers' relocation, this exceptional home offers the space, upgrades, and value of new construction without the wait or cost!
The upper level features 4 bedrooms, 3 full bathrooms, and a convenient laundry room. The spacious primary suite includes dual walk-in closets, a linen closet, and a luxurious private bath with a soaking tub, separate shower, double vanity, and private water closet. A second ensuite bedroom offers its own private full bath, while bedrooms 3 and 4 share a Jack-and-Jill bathroom.
The main level welcomes you with a grand entry, formal dining room, private office (or 6th bedroom), half bath, mudroom with walk-in closet, and an impressive open-concept kitchen featuring granite countertops, soft-close cabinetry, a large center island, and a butler's pantry. The adjoining informal dining area and inviting living room with a beautiful gas fireplace make this home perfect for everyday living and entertaining.
The finished lower level adds even more living space with a large family room, a fifth bedroom, and a full bathroom.
As an added bonus, the home includes solar panels that will be paid in full by the seller at closing. The owner reports annual electric costs of less than $250 per year. Located in a fantastic Andover neighborhood with a park just steps away, this move-in-ready home is an incredible opportunity. Schedule your showing today!
Pending
$609,000
1120 152nd Ave NW, Andover, MN 55304
5beds
4,051sqft
Single Family
Built in 2019
0.5 Acres Lot
$608,200 Zestimate®
$150/sqft
$-- HOA
What's special
- 11 days
- 940
- 47
Likely to sell faster than
Zillow last checked:
Listing updated:
Listed by:
Mark D. Fischer 763-238-8164,
Edina Realty, Inc.
Source: NorthstarMLS as distributed by MLS GRID,MLS#: 7132476
Facts & features
Interior
Bedrooms & bathrooms
- Bedrooms: 5
- Bathrooms: 5
- Full bathrooms: 4
- 1/2 bathrooms: 1
Bedroom
- Level: Upper
- Area: 225 Square Feet
- Dimensions: 15x15
Bedroom 2
- Level: Upper
- Area: 144 Square Feet
- Dimensions: 12x12
Bedroom 3
- Level: Upper
- Area: 121 Square Feet
- Dimensions: 11x11
Bedroom 4
- Level: Upper
- Area: 121 Square Feet
- Dimensions: 11x11
Bedroom 5
- Level: Lower
- Area: 156 Square Feet
- Dimensions: 12x13
Bathroom
- Level: Lower
- Area: 63 Square Feet
- Dimensions: 7x9
Dining room
- Level: Main
- Area: 156 Square Feet
- Dimensions: 13x12
Family room
- Level: Lower
- Area: 560 Square Feet
- Dimensions: 35x16
Family room
- Level: Main
- Area: 306 Square Feet
- Dimensions: 18x17
Informal dining room
- Level: Main
- Area: 150 Square Feet
- Dimensions: 15x10
Kitchen
- Level: Main
- Area: 180 Square Feet
- Dimensions: 15x12
Storage
- Level: Lower
- Area: 35 Square Feet
- Dimensions: 5x7
Study
- Level: Main
- Area: 132 Square Feet
- Dimensions: 12x11
Heating
- Forced Air
Cooling
- Central Air
Appliances
- Included: Air-To-Air Exchanger, Dishwasher, Disposal, Dryer, Exhaust Fan, Gas Water Heater, Microwave, Range, Refrigerator, Stainless Steel Appliance(s), Washer, Water Softener Owned
- Laundry: Laundry Room, Upper Level
Features
- Basement: Block,Daylight,Drain Tiled,Finished,Sump Basket,Sump Pump
- Number of fireplaces: 1
- Fireplace features: Gas, Living Room, Stone
Interior area
- Total structure area: 4,201
- Total interior livable area: 4,051 sqft
- Finished area above ground: 2,836
- Finished area below ground: 1,215
Property
Parking
- Total spaces: 3
- Parking features: Attached
- Attached garage spaces: 3
Accessibility
- Accessibility features: None
Features
- Levels: Two
- Stories: 2
- Patio & porch: Covered, Front Porch
- Pool features: None
- Fencing: None
Lot
- Size: 0.5 Acres
- Dimensions: 81 x 32 x 133 x 108 x 144
- Features: Corner Lot, Tree Coverage - Light
Details
- Foundation area: 1415
- Parcel number: 233224420021
- Zoning description: Residential-Single Family
Construction
Type & style
- Home type: SingleFamily
- Property subtype: Single Family
Materials
- Concrete, Frame
- Roof: Age 8 Years or Less
Condition
- New construction: No
- Year built: 2019
Utilities & green energy
- Gas: Natural Gas
- Sewer: City Sewer - In Street
- Water: City Water - In Street
- Utilities for property: Underground Utilities
Community & HOA
Community
- Subdivision: Winslow Cove 1st Add
HOA
- Has HOA: No
Location
- Region: Andover
Financial & listing details
- Price per square foot: $150/sqft
- Tax assessed value: $601,100
- Annual tax amount: $6,378
- Date on market: 8/24/2026
- Cumulative days on market: 66 days
Estimated market value
$608,200
$578,000 - $639,000
$4,434/mo
Price history
| Date | Event | Price |
|---|---|---|
| 9/3/2026 | Pending sale | $609,000$150/sqft |
Source:  NorthstarMLS as distributed by MLS GRID #7132476 Report a problem NorthstarMLS as distributed by MLS GRID #7132476 Report a problem | ||
| 8/24/2026 | Listed for sale | $609,000-2.6%$150/sqft |
Source: NorthstarMLS as distributed by MLS GRID #7132476 Report a problem | ||
| 8/24/2026 | Listing removed | $625,000$154/sqft |
Source: NorthstarMLS as distributed by MLS GRID #7111723 Report a problem | ||
| 8/7/2026 | Listed for sale | $625,000-0.6%$154/sqft |
Source: NorthstarMLS as distributed by MLS GRID #7111723 Report a problem | ||
| 7/17/2026 | Listing removed | $629,000$155/sqft |
Source: NorthstarMLS as distributed by MLS GRID #7103137 Report a problem | ||
| 7/6/2026 | Listed for sale | $629,000-3.1%$155/sqft |
Source: NorthstarMLS as distributed by MLS GRID #7103137 Report a problem | ||
| 7/2/2026 | Listing removed | $649,000$160/sqft |
Source: NorthstarMLS as distributed by MLS GRID #7079798 Report a problem | ||
| 6/5/2026 | Listed for sale | $649,000+3.8%$160/sqft |
Source: NorthstarMLS as distributed by MLS GRID #7079798 Report a problem | ||
| 7/2/2024 | Listing removed | -- |
Source: Zillow Rentals Report a problem | ||
| 7/1/2024 | Listing removed | -- |
Source: NorthstarMLS as distributed by MLS GRID #6533934 Report a problem | ||
| 6/20/2024 | Listed for rent | $4,178$1/sqft |
Source: Zillow Rentals Report a problem | ||
| 5/30/2024 | Listed for sale | $625,000+40.4%$154/sqft |
Source: NorthstarMLS as distributed by MLS GRID #6533934 Report a problem | ||
| 6/8/2020 | Sold | $445,000$110/sqft |
Source: NorthstarMLS as distributed by MLS GRID #5562647 Report a problem | ||
Public tax history
| Year | Property taxes | Tax assessment |
|---|---|---|
| 2025 | $5,964 +8.5% | $601,100 +6.6% |
| 2024 | $5,497 +2.9% | $563,900 0% |
| 2023 | $5,342 +12.5% | $564,100 +0.3% |
| 2022 | $4,747 | $562,400 +27.3% |
| 2021 | -- | $441,900 +549.9% |
| 2019 | $336 | $68,000 |
Find assessor info on the county website
Monthly payment
Est. payment
Payment breakdown
Explore the cost of this home by adjusting the details. Changes won't be saved.Climate risks
Neighborhood: 55304
Similar homes
- $625,0005 bd5 ba3.7k sqft11780 Evergreen Cir N, Dayton, MN 55327For Sale
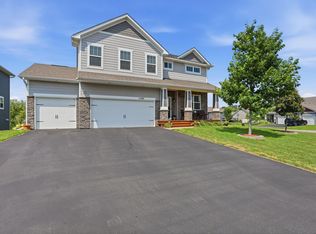
 MLS ID #7121965, Devin Perry, eXp Realty. NorthstarMLS as distributed by MLS GRID
 - $649,9005 bd4 ba3.4k sqft16206 Europa Ave N, Hugo, MN 55038For Sale
 MLS ID #7137034, Mao Lor, Keller Williams Integrity Realty. NorthstarMLS as distributed by MLS GRID
 - $722,9004 bd3 ba2.5k sqft2080 151st Ave NW, Andover, MN 55304New Construction
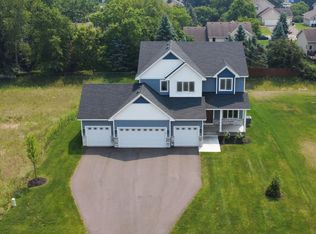 MLS ID #6791345, Fredrick M Moyer, RE/MAX Results. NorthstarMLS as distributed by MLS GRID
 - $599,9004 bd3 ba2.6k sqft17000 Traprock St NW, Ramsey, MN 55303New Construction
 NorthstarMLS as distributed by MLS GRID
 - $529,9005 bd5 ba3.8k sqft15197 Snowy Owl St NW, Ramsey, MN 55303For SaleMLS ID #7126764, David O Bichanga, RE/MAX Results. NorthstarMLS as distributed by MLS GRID
- $660,0004 bd4 ba3.5k sqft12920 Granstrom Cir, Dayton, MN 55327For SaleMLS ID #7104340, Mark P. Abdel, RE/MAX Advantage Plus. NorthstarMLS as distributed by MLS GRID
- $725,0004 bd3 ba2.5k sqft473 173rd Ave NE, Ham Lake, MN 55304New ConstructionMLS ID #7078921, Matthew Davies, Keller Williams Classic Realty. NorthstarMLS as distributed by MLS GRID
- $575,0006 bd4 ba3.4k sqft14273 77th Ln NE, Otsego, MN 55330For SaleMLS ID #7114925, Kerby & Cristina Real Estate Experts, RE/MAX Results. NorthstarMLS as distributed by MLS GRID
- $589,9004 bd4 ba3k sqft5243 Randolph Ave NE, Otsego, MN 55374For SaleMLS ID #7114447, Alex Murray, Engel & Volkers Blaine. NorthstarMLS as distributed by MLS GRID
- $749,9005 bd5 ba3.6k sqft14960 143rd Ave N, Dayton, MN 55327For SaleMLS ID #7110064, Jeremy Stuber, Pro Flat Fee Realty LLC. NorthstarMLS as distributed by MLS GRID
- $655,0005 bd4 ba3.5k sqft16837 58th St NE, Otsego, MN 55330For SaleMLS ID #7085418, Taylor Matzoll, Coldwell Banker Realty. NorthstarMLS as distributed by MLS GRID
- $599,0004 bd4 ba2.2k sqft599 Stinson Blvd, Saint Paul, MN 55112New ConstructionMLS ID #7138209, Haythem Khalil, Coldwell Banker Realty - Lakes. NorthstarMLS as distributed by MLS GRID
- $630,0005 bd5 ba4.5k sqft22915 Wood Ln, Rogers, MN 55374For SaleMLS ID #7093402, Kris Lindahl, Kris Lindahl Real Estate. NorthstarMLS as distributed by MLS GRID
- $595,0004 bd3 ba2.3k sqft12839 Fraizer St NE, Blaine, MN 55449For SaleMLS ID #7084474, Akin J. Adeniyi, Bridge Realty, LLC. NorthstarMLS as distributed by MLS GRID
- $539,9005 bd4 ba2.6k sqft17013 Traprock St NW, Ramsey, MN 55303New ConstructionNorthstarMLS as distributed by MLS GRID
- $399,9005 bd3 ba2.6k sqft15275 Quintana Ct NW, Ramsey, MN 55303For SaleMLS ID #7096358, Lasha S Raddatz, Keller Williams Realty Integrity Lakes. NorthstarMLS as distributed by MLS GRID
- $599,9003 bd3 ba2.2k sqft1144 Pine Hill Ln, White Bear Lk, MN 55127For SaleMLS ID #7122099, James Sanchez, GRI, White Bear Lake Realty. NorthstarMLS as distributed by MLS GRID
- $639,9004 bd3 ba3.3k sqft6726 Black Oak Ln, Hamel, MN 55340For SaleMLS ID #7131380, BROWN & Co Residential, eXp Realty. NorthstarMLS as distributed by MLS GRID
- $674,9006 bd4 ba4.1k sqft14187 Oneka Pkwy N, Hugo, MN 55038For SaleMLS ID #7124647, Jeanne M. Hauser, Counselor Realty, Inc. NorthstarMLS as distributed by MLS GRID
- $589,9854 bd3 ba2.3k sqft14916 Riverview Ln N, Dayton, MN 55327New ConstructionNorthstarMLS as distributed by MLS GRID
