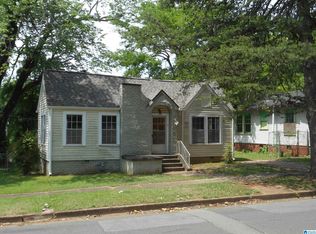
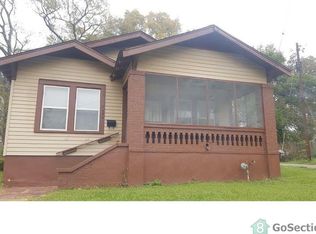
Opportunity awaits in this three bedroom, two bath home. Some work/refreshing is required to make this home move in ready but could be worth the effort. Whether you decide to customize this home for yourself or rent it out, this house could be a great option. Subject to right of redemption, expires 05.14.27. Chase Employees: Please see the Chase Acknowledgement for restrictions. Buyer must sign at offer/contract.
Pending
Est. $38,000
1120 16th St SW, Birmingham, AL 35211
3beds
1,040sqft
Single Family Residence
Built in 1977
4,791 Square Feet Lot
$-- Zestimate®
$37/sqft
$-- HOA
Overview
- 31 days
- 550
- 46
Zillow last checked:
Listing updated:
Listed by:
Dana Rowell 770-933-6678,
Real Home Svc and Solutions
Source: ValleyMLS,MLS#: 21928040
Facts & features
Interior
Bedrooms & bathrooms
- Bedrooms: 3
- Bathrooms: 2
- Full bathrooms: 2
Rooms
- Room types: Master Bedroom, Living Room, Bedroom 2, Kitchen, Bedroom
Primary bedroom
- Features: Ceiling Fan(s)
- Level: First
- Area: 132
- Dimensions: 11 x 12
Bedroom
- Level: First
- Area: 110
- Dimensions: 10 x 11
Bedroom 2
- Level: First
- Area: 110
- Dimensions: 11 x 10
Kitchen
- Features: Eat-in Kitchen
- Level: First
- Area: 100
- Dimensions: 10 x 10
Living room
- Features: Ceiling Fan(s)
- Level: First
- Area: 156
- Dimensions: 12 x 13
Heating
- Central 1
Cooling
- Central 1
Features
- Has basement: No
- Has fireplace: No
- Fireplace features: None
Interior area
- Total interior livable area: 1,040 sqft
Property
Parking
- Total spaces: 1
- Parking features: Carport
- Carport spaces: 1
Features
- Levels: One
- Stories: 1
Lot
- Size: 4,791 Square Feet
Details
- Parcel number: 2900094016002.003
- Special conditions: Auction,In Foreclosure
Construction
Type & style
- Home type: SingleFamily
- Architectural style: Ranch
- Property subtype: Single Family Residence
Materials
- Foundation: Slab
Condition
- New construction: No
- Year built: 1977
Utilities & green energy
- Sewer: Public Sewer
- Water: Public
Community & HOA
Community
- Subdivision: Other
HOA
- Has HOA: No
Location
- Region: Birmingham
Financial & listing details
- Price per square foot: $37/sqft
- Tax assessed value: $56,300
- Date on market: 9/1/2026
Estimated market value
Not available
Estimated sales range
Not available
Not available
Public tax history
| Year | Property taxes | Tax assessment |
|---|---|---|
| 2025 | -- | $5,640 |
| 2024 | -- | $5,640 |
| 2023 | -- | $5,640 +15.1% |
| 2022 | -- | $4,900 +17.2% |
| 2021 | -- | $4,180 -3.7% |
| 2020 | -- | $4,340 -19.9% |
| 2019 | -- | $5,420 +5% |
| 2018 | -- | $5,160 -1.5% |
| 2017 | -- | $5,240 +1.6% |
| 2016 | -- | $5,160 +17.3% |
| 2015 | -- | $4,400 +6.3% |
| 2014 | $300 | $4,140 |
| 2013 | $300 | $4,140 -4.1% |
| 2012 | $300 -21.9% | $4,315 -22% |
| 2011 | $384 | $5,530 |
| 2010 | $384 +1.5% | $5,530 +1.5% |
| 2009 | $378 -2.3% | $5,450 -2.3% |
| 2008 | $387 +5.2% | $5,580 +5.3% |
| 2007 | $368 -1.6% | $5,300 -1.7% |
| 2006 | $374 -10.6% | $5,390 -10.6% |
| 2005 | $419 +12.1% | $6,030 -44% |
| 2004 | $374 +4.7% | $10,760 +4.7% |
| 2003 | $357 +16.6% | $10,280 +133.1% |
| 2002 | $306 | $4,410 |
| 2001 | $306 | $4,410 |
| 2000 | $306 | $4,410 |
Find assessor info on the county website
Climate risks
Neighborhood: West End Manor
Nearby schools
Schools provided by the listing agent
- Elementary: Oxmoor Valley
- Middle: Jones Valley
- High: Wenonah
Source: ValleyMLS. This data may not be complete. We recommend contacting the local school district to confirm school assignments for this home.