WHY WAIT for new construction when this Southern Farmhouse was built in 2020 by well renowned Canopy Builders and is ready for you now? Nestled in the charming and highly sought after Euclid St. Paul's neighborhood, just minutes to downtown Saint Petersburg. This home offers a thoughtful layout, premium finishes, and a detached accessory dwelling unit above the 2-car garage, along with a private pool and spa for true Florida living.This home also provides a unique opportunity, as it is being offered FULLY furnished, with BRAND NEW furnishings throughout. The main residence features 4 bedrooms and 2.5 bathrooms with soaring 10’ ceilings on the first floor and 9’ ceilings upstairs. Quality details include Hardie Plank siding, impact-rated windows, and a ventless gas fireplace. The second level provides two guest bedrooms, a full bathroom, and a dedicated laundry room. The spacious primary suite is a retreat with a large walk-in closet, dual vanities, a freestanding jetted tub, and a marble walk-in shower. Every finish was carefully curated by local designers to create a refined yet welcoming atmosphere. Highlights include level 5 quartz countertops, wood-look tile flooring, 8’ shaker-style interior doors, designer lighting, and a premium Samsung appliance package. The chef’s kitchen is a true showpiece, boasting a natural gas range, custom hood, pot filler, farmhouse sink, and oversized island perfect for gathering. Wine enthusiasts will love the custom, temperature-controlled wine closet, designed to hold up to 120 bottles. The first floor also has a full music cast sound system. Enjoy seamless indoor-outdoor living with a covered rear porch overlooking the pool and spa, ideal for relaxing or entertaining. For added convenience, a private pool bath is located on the first level of the garage. The accessory dwelling unit provides incredible versatility, featuring its own living room, bedroom, bathroom, and laundry closet. Whether used for extended family, visiting guests, or as an income-producing rental, it adds exceptional value to the property. Euclid Saint Pauls features a variety of home styles and sizes, and was originally founded back in 1912. The Euclid St. Paul's Neighborhood Association hosts several social functions throughout the year and run on a volunteer basis. Located just minutes from vibrant Downtown St. Petersburg, I-275, and the Gulf Beaches, this meticulously designed home offers the perfect blend of luxury, functionality, and convenience. AC was replaced in 2025 and has a 10 year transferable warranty. Experience the best of St. Pete living—make this Canopy Builders custom home yours today.
Sold for $1,525,000
$1,525,000
1120 19TH AVENUE N, ST PETERSBURG, FL 33704
5beds
3,146sqft
Single Family Residence
Built in 2020
5,567 Square Feet Lot
$1,512,900 Zestimate®
$485/sqft
$7,613 Estimated rent
Home value
$1,512,900
$1.38M - $1.66M
$7,613/mo
Zestimate® history
Owner options
List your home for rent
$7,613/mo
Rent Zestimate®
Find your next renter with Zillow Rental Manager. Plus, with online applications, you can quickly screen prospective tenants – for free.
$7,613/mo
Rent Zestimate®
Refinance and save
$10,431/mo
Est. payment
Refinancing to a lower rate could help reduce your monthly payments and save thousands over the life of the loan.
$10,431/mo
Est. payment
Explore your selling options
Work with a Zillow partner agent
Leverage their expertise and Zillow's premium Showcase listings to get your home seen by more buyers.
Get startedList with your own agent
Get your home in front of millions of buyers by listing it on Zillow.
Learn how to do itSell it yourself
Take full control of how buyers see your home on Zillow by listing For Sale by Owner (FSBO).
List your homeWhat's special
Ventless gas fireplaceShaker-style interior doorsOversized islandPrivate pool and spaNatural gas rangeCustom hoodMusic cast sound system
Zillow last checked:
Listing updated:
Listed by:
Alexa Dennis 651-315-5642,
CORCORAN DWELLINGS 727-888-4663
Bought with:
Mary Beth Byrd, 3227242
SMITH & ASSOCIATES REAL ESTATE
Source: Stellar MLS,MLS#: TB8431843 Originating MLS: Suncoast Tampa
Originating MLS: Suncoast Tampa
Facts & features
Interior
Bedrooms & bathrooms
- Bedrooms: 5
- Bathrooms: 5
- Full bathrooms: 3
- 1/2 bathrooms: 2
Rooms
- Room types: Attic, Dining Room, Garage Apartment, Great Room, Utility Room
Primary bedroom
- Features: Dual Sinks, Tub with Separate Shower Stall, Water Closet/Priv Toilet, Walk-In Closet(s)
- Level: Second
- Area: 270 Square Feet
- Dimensions: 15x18
Bedroom 2
- Features: Built-in Closet
- Level: Second
- Area: 195 Square Feet
- Dimensions: 15x13
Bedroom 3
- Features: Built-in Closet
- Level: Second
- Area: 143 Square Feet
- Dimensions: 13x11
Bedroom 4
- Features: Built-in Closet
- Level: First
- Area: 132 Square Feet
- Dimensions: 12x11
Dinette
- Level: First
- Area: 84 Square Feet
- Dimensions: 12x7
Dining room
- Level: First
- Area: 168 Square Feet
- Dimensions: 12x14
Other
- Features: En Suite Bathroom
- Level: Second
- Area: 105 Square Feet
- Dimensions: 15x7
Kitchen
- Features: Kitchen Island
- Level: First
- Area: 204 Square Feet
- Dimensions: 12x17
Living room
- Level: First
- Area: 378 Square Feet
- Dimensions: 21x18
Heating
- Central
Cooling
- Central Air
Appliances
- Included: Bar Fridge, Oven, Dishwasher, Disposal, Dryer, Gas Water Heater, Microwave, Range, Range Hood, Tankless Water Heater, Washer, Water Softener, Wine Refrigerator
- Laundry: Inside, Laundry Room, Upper Level
Features
- Built-in Features, Ceiling Fan(s), Eating Space In Kitchen, High Ceilings, Open Floorplan, PrimaryBedroom Upstairs, Solid Surface Counters, Solid Wood Cabinets, Thermostat, Vaulted Ceiling(s), Walk-In Closet(s), Wet Bar
- Flooring: Carpet, Luxury Vinyl, Marble, Tile
- Doors: Sliding Doors
- Windows: Double Pane Windows, ENERGY STAR Qualified Windows, Insulated Windows, Low Emissivity Windows, Storm Window(s), Window Treatments, Hurricane Shutters/Windows
- Has fireplace: Yes
- Fireplace features: Gas, Living Room, Outside, Ventless
Interior area
- Total structure area: 4,044
- Total interior livable area: 3,146 sqft
Property
Parking
- Total spaces: 2
- Parking features: Alley Access, Bath In Garage, Garage Door Opener, Garage Faces Rear, Off Street
- Garage spaces: 2
- Details: Garage Dimensions: 23x20
Features
- Levels: Two
- Stories: 2
- Patio & porch: Front Porch, Rear Porch
- Exterior features: Irrigation System, Lighting, Sidewalk, Storage
- Has private pool: Yes
- Pool features: Child Safety Fence, Heated, In Ground, Lighting, Salt Water
- Has spa: Yes
- Spa features: Heated, In Ground
- Fencing: Vinyl
- Has view: Yes
- View description: Pool
Lot
- Size: 5,567 Square Feet
- Dimensions: 46 x 121
- Features: City Lot, Landscaped, Near Public Transit, Sidewalk
- Residential vegetation: Mature Landscaping
Details
- Additional structures: Guest House
- Parcel number: 133116638100000560
- Special conditions: None
Construction
Type & style
- Home type: SingleFamily
- Architectural style: Craftsman
- Property subtype: Single Family Residence
Materials
- HardiPlank Type, Wood Frame
- Foundation: Slab
- Roof: Metal,Shingle
Condition
- Completed
- New construction: No
- Year built: 2020
Details
- Builder model: Custom
- Builder name: Canopy Builders
Utilities & green energy
- Sewer: Public Sewer
- Water: Public
- Utilities for property: Natural Gas Connected, Public, Sewer Connected, Sprinkler Recycled, Water Connected
Community & HOA
Community
- Features: Sidewalks
- Pet fee: $0 monthly
- Subdivision: OLD KENTUCKY
HOA
- Has HOA: No
Location
- Region: Saint Petersburg
Financial & listing details
- Price per square foot: $485/sqft
- Tax assessed value: $1,227,190
- Annual tax amount: $14,357
- Date on market: 9/27/2025
- Cumulative days on market: 30 days
- Listing terms: Cash,Conventional,VA Loan
- Ownership: Fee Simple
- Total actual rent: 0
- Road surface type: Brick
Price history
| Date | Event | Price |
|---|---|---|
| 11/24/2025 | Sold | $1,525,000-4.6%$485/sqft |
Source:  Stellar MLS #TB8431843 Report a problem Stellar MLS #TB8431843 Report a problem | ||
| 10/28/2025 | Pending sale | $1,599,000$508/sqft |
Source: Stellar MLS #TB8431843 Report a problem | ||
| 10/9/2025 | Price change | $1,599,000-5.9%$508/sqft |
Source: Stellar MLS #TB8431843 Report a problem | ||
| 9/28/2025 | Listed for sale | $1,699,000+11.6%$540/sqft |
Source: Stellar MLS #TB8431843 Report a problem | ||
| 5/28/2024 | Sold | $1,522,848-4.8%$484/sqft |
Source: Stellar MLS #T3500961 Report a problem | ||
| 4/1/2024 | Pending sale | $1,599,999$509/sqft |
Source: Stellar MLS #T3500961 Report a problem | ||
| 3/20/2024 | Price change | $1,599,999-1.5%$509/sqft |
Source: Stellar MLS #T3500961 Report a problem | ||
| 2/16/2024 | Price change | $1,625,000-4.1%$517/sqft |
Source: Stellar MLS #T3500961 Report a problem | ||
| 1/31/2024 | Listed for sale | $1,695,000+760.4%$539/sqft |
Source: Stellar MLS #T3500961 Report a problem | ||
| 1/21/2020 | Sold | $197,000+425.3%$63/sqft |
Source: Public Record Report a problem | ||
| 12/30/1994 | Sold | $37,500$12/sqft |
Source: Public Record Report a problem | ||
Public tax history
| Year | Property taxes | Tax assessment |
|---|---|---|
| 2025 | $24,445 +62.8% | $1,227,190 +51.1% |
| 2024 | $15,020 +4.6% | $812,157 +6.1% |
| 2023 | $14,357 +2.3% | $765,474 +3% |
| 2022 | $14,035 -1.7% | $743,179 +3% |
| 2021 | $14,275 +2514.4% | $721,533 +1293.9% |
| 2020 | $546 +0.6% | $51,763 +2.3% |
| 2019 | $543 | $50,599 +1.9% |
| 2018 | $543 +1.4% | $49,656 +2.1% |
| 2017 | $535 +6% | $48,635 +2.1% |
| 2016 | $505 -0.6% | $47,635 +0.7% |
| 2015 | $508 +1.3% | $47,304 +0.8% |
| 2014 | $502 +2.2% | $46,929 +1.5% |
| 2013 | $491 +3.8% | $46,235 +1.7% |
| 2012 | $473 | $45,462 +3% |
| 2011 | -- | $44,138 +1.5% |
| 2010 | -- | $43,486 +2.7% |
| 2009 | -- | $42,343 +0.1% |
| 2008 | $373 | $42,301 +3% |
| 2007 | -- | $41,069 -64.2% |
| 2005 | -- | $114,800 +14.2% |
| 2004 | $311 +5.3% | $100,500 +32.4% |
| 2003 | $296 +10.6% | $75,900 +4% |
| 2002 | $267 | $73,000 +26.5% |
| 2001 | $267 +10% | $57,700 +15.9% |
| 2000 | $243 | $49,800 |
Find assessor info on the county website
Neighborhood: Euclid-St Pauls
Nearby homes
- $425,500-- bd1 ba748 sqft1128 19th Ave N, Saint Petersburg, FL 33704Off Market
- $537,1002 bd1 ba900 sqft1110 19th Ave N, Saint Petersburg, FL 33704Off Market
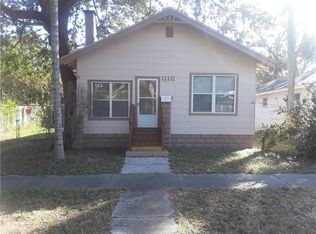
- $595,4002 bd1 ba1.2k sqft1136 19th Ave N, Saint Petersburg, FL 33704Off Market
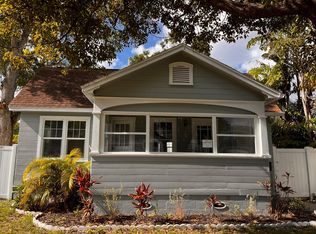
- $605,900-- bd2 ba1.5k sqft1100 19th Ave N, Saint Petersburg, FL 33704Off Market
- $640,0003 bd3 ba1.6k sqft1820 11th St N, Saint Petersburg, FL 33704Sold
- $--1 bd1 ba634 sqft1820 11th St N UNIT 1/2, Saint Petersburg, FL 33704Off Market
- $1,168,8004 bd3 ba2.4k sqft1818 11th St N, Saint Petersburg, FL 33704Off Market
- $746,100-- bd4 ba3k sqft1115 18th Ave N, Saint Petersburg, FL 33704Off Market
Nearby schools
GreatSchools rating
- 5/10Woodlawn Elementary SchoolGrades: PK-5Distance: 0.4 mi
- 5/10John Hopkins Middle SchoolGrades: 6-8Distance: 1.9 mi
- 6/10St. Petersburg High SchoolGrades: 9-12Distance: 1.4 mi
Schools provided by the listing agent
- Elementary: Woodlawn Elementary-PN
- Middle: John Hopkins Middle-PN
- High: St. Petersburg High-PN
Source: Stellar MLS. This data may not be complete. We recommend contacting the local school district to confirm school assignments for this home.
Get a cash offer in 3 minutes
Find out how much your home could sell for in as little as 3 minutes with a no-obligation cash offer.
Estimated market value
$1,512,900
Get a cash offer in 3 minutes
Find out how much your home could sell for in as little as 3 minutes with a no-obligation cash offer.
Estimated market value
$1,512,900
- Florida
- Pinellas County
- Saint Petersburg
- 33704
- Euclid-St Pauls
- 1120 19TH AVENUE N
Nearby cities
Nearby neighborhoods
Nearby zip codes
Other Saint Petersburg Topics
- Apartments for Rent in 33704
- Houses for Sale in 33704
- Houses for Rent in 33704
- 33704 Real Estate
- Saint Petersburg Condos
- Houses for Sale in Saint Petersburg
- Newest Listings in Saint Petersburg
- Saint Petersburg Home Values
- Saint Petersburg Real Estate Agents
- Saint Petersburg Refinance
- Saint Petersburg Mortgage Rates
