Welcome to this beautiful 4 bedroom, 3 bath home tucked into a quiet and private neighborhood in Oak Grove! As you arrive, you will immediately notice the welcoming curb appeal, large covered front porch, and peaceful yard setting perfect for relaxing and enjoying the outdoors. Step inside to find a bright and open upper level featuring a spacious living room, dining area, and large kitchen with a center island, abundant cabinet space, and plenty of countertop room for cooking and entertaining. Down the hall you will find a full bath and three bedrooms, including the private primary suite with its own 3/4 bath. The lower level offers even more living space with a large recreational room, bar area with walkout access to the backyard, an additional spacious bedroom, a 3/4 bath, and an oversized laundry room with direct access to the garage. Outside is where this property truly shines with a huge deck overlooking the perfectly private backyard and, last but not least, a 32x30 pole barn with an additional lean-to off the back providing excellent storage for toys, tools, and equipment.
Closed
$437,600
1120 227th Ave NW, Oak Grove, MN 55005
4beds
2,300sqft
Single Family
Built in 1979
2.2 Acres Lot
$424,700 Zestimate®
$190/sqft
$2,879 Estimated rent
Home value
$424,700
$403,000 - $446,000
$2,879/mo
Zestimate® history
Owner options
List your home for rent
$2,879/mo
Rent Zestimate®
Find your next renter with Zillow Rental Manager. Plus, with online applications, you can quickly screen prospective tenants – for free.
$2,879/mo
Rent Zestimate®
Refinance and save
$2,687/mo
Est. payment
Refinancing to a lower rate could help reduce your monthly payments and save thousands over the life of the loan.
$2,687/mo
Est. payment
Explore your selling options
Work with a Zillow partner agent
Leverage their expertise and Zillow's premium Showcase listings to get your home seen by more buyers.
Get startedList with your own agent
Get your home in front of millions of buyers by listing it on Zillow.
Learn how to do itSell it yourself
Take full control of how buyers see your home on Zillow by listing For Sale by Owner (FSBO).
List your homeWhat's special
Zillow last checked:
Listing updated:
Listed by:
Zachary T Anderson 763-568-1351,
RE/MAX Results,
Michelle A Anderson 763-568-0038
Bought with:
The Leonhardt Team
Coldwell Banker Realty
Eric Gogerty
Source: NorthstarMLS as distributed by MLS GRID,MLS#: 7062715
Facts & features
Interior
Bedrooms & bathrooms
- Bedrooms: 4
- Bathrooms: 3
- Full bathrooms: 1
- 3/4 bathrooms: 2
Bedroom
- Level: Upper
- Area: 99 Square Feet
- Dimensions: 11x9
Bedroom 2
- Level: Upper
- Area: 150 Square Feet
- Dimensions: 15x10
Bedroom 3
- Level: Upper
- Area: 143 Square Feet
- Dimensions: 13x11
Bedroom 4
- Level: Lower
- Area: 208 Square Feet
- Dimensions: 16x13
Other
- Level: Lower
- Area: 176 Square Feet
- Dimensions: 16x11
Family room
- Level: Lower
- Area: 273 Square Feet
- Dimensions: 21x13
Foyer
- Level: Main
- Area: 28 Square Feet
- Dimensions: 7x4
Informal dining room
- Level: Upper
- Area: 108 Square Feet
- Dimensions: 12x9
Kitchen
- Level: Upper
- Area: 144 Square Feet
- Dimensions: 12x12
Laundry
- Level: Lower
- Area: 253 Square Feet
- Dimensions: 23x11
Living room
- Level: Upper
- Area: 208 Square Feet
- Dimensions: 16x13
Heating
- Forced Air
Cooling
- Central Air
Appliances
- Included: Cooktop, Dishwasher, Disposal, Dryer, Microwave, Range, Refrigerator
- Laundry: In Basement
Features
- Basement: Block,Daylight,Egress Window(s),Finished,Storage Space,Walk-Out Access
- Number of fireplaces: 1
- Fireplace features: Family Room, Insert, Wood Burning
Interior area
- Total structure area: 2,300
- Total interior livable area: 2,300 sqft
- Finished area above ground: 1,150
- Finished area below ground: 1,150
Property
Parking
- Total spaces: 4
- Parking features: Attached, Asphalt, Concrete, Storage
- Attached garage spaces: 4
Accessibility
- Accessibility features: None
Features
- Levels: Multi/Split
- Patio & porch: Deck
- Pool features: None
- Fencing: None
Lot
- Size: 2.2 Acres
- Dimensions: 276 x 89 x 267 x 364 x 254
- Features: Corner Lot, Tree Coverage - Heavy
Details
- Additional structures: Pole Building
- Foundation area: 1150
- Parcel number: 023324130004
- Zoning description: Residential-Single Family
Construction
Type & style
- Home type: SingleFamily
- Property subtype: Single Family
Materials
- Block
Condition
- New construction: No
- Year built: 1979
Utilities & green energy
- Gas: Natural Gas
- Sewer: Tank with Drainage Field
- Water: Well
Community & HOA
Community
- Subdivision: Sycamore Terrace
HOA
- Has HOA: No
Location
- Region: Oak Grove
Financial & listing details
- Price per square foot: $190/sqft
- Tax assessed value: $413,900
- Annual tax amount: $3,567
- Date on market: 5/26/2026
- Cumulative days on market: 4 days
- Road surface type: Paved
Price history
| Date | Event | Price |
|---|---|---|
| 7/10/2026 | Sold | $437,600+3%$190/sqft |
Source:  NorthstarMLS as distributed by MLS GRID #7062715 Report a problem NorthstarMLS as distributed by MLS GRID #7062715 Report a problem | ||
| 6/8/2026 | Pending sale | $424,900$185/sqft |
Source: NorthstarMLS as distributed by MLS GRID #7062715 Report a problem | ||
| 6/4/2026 | Listed for sale | $424,900+49.1%$185/sqft |
Source: NorthstarMLS as distributed by MLS GRID #7062715 Report a problem | ||
| 7/8/2004 | Sold | $285,000$124/sqft |
Source: Public Record Report a problem | ||
Public tax history
| Year | Property taxes | Tax assessment |
|---|---|---|
| 2025 | $3,043 +3.3% | $404,601 +8.9% |
| 2024 | $2,947 +1% | $371,574 -3.9% |
| 2023 | $2,918 +16.1% | $386,552 -8.4% |
| 2022 | $2,513 +4% | $421,800 +34.6% |
| 2021 | $2,417 +4.5% | $313,413 +16.7% |
| 2019 | $2,313 -3.6% | $268,500 +2.1% |
| 2018 | $2,399 +3.7% | $263,000 +7% |
| 2017 | $2,314 +6.6% | $245,800 +13.2% |
| 2016 | $2,169 -2.8% | $217,200 |
| 2015 | $2,233 +3.2% | $217,200 +13.5% |
| 2014 | $2,163 -18.8% | $191,400 |
| 2013 | $2,663 -1% | -- |
| 2012 | $2,690 -5.6% | -- |
| 2011 | $2,849 -8.2% | -- |
| 2010 | $3,104 -0.9% | -- |
| 2008 | $3,134 +5.4% | -- |
| 2007 | $2,974 +10.6% | -- |
| 2006 | $2,689 +8.5% | -- |
| 2005 | $2,479 +42.4% | -- |
| 2004 | $1,740 +2.6% | -- |
| 2003 | $1,696 +6.8% | -- |
| 2002 | $1,587 -9.2% | -- |
| 2001 | $1,748 | -- |
Find assessor info on the county website
Neighborhood: 55005
Nearby homes

- $607,3004 bd4 ba3.2k sqft1131 225th Ln NW, Oak Grove, MN 55005Off Market
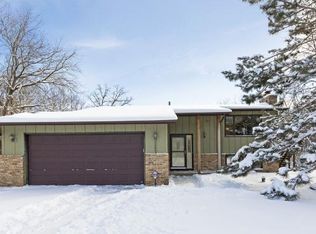
- $441,4004 bd2 ba2.2k sqft22661 Wintergreen St NW, Oak Grove, MN 55005Off Market
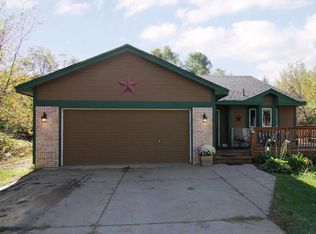
- $428,2003 bd2 ba1.6k sqft1050 227th Ave NW, Oak Grove, MN 55005Off Market
- $467,6004 bd2 ba1.2k sqft22600 Wintergreen St NW, Oak Grove, MN 55005Off Market
- $422,5003 bd2 ba1.8k sqft1075 225th Ln NW, Oak Grove, MN 55005Off Market
- $417,7005 bd2 ba1.9k sqft22660 Wintergreen St NW, Oak Grove, MN 55005Off Market
- $385,2004 bd2 ba1.1k sqft22540 Wintergreen St NW, Oak Grove, MN 55005Off Market
- $435,1004 bd3 ba1.3k sqft22710 Unity St NW, Oak Grove, MN 55005Off Market
Nearby schools
GreatSchools rating
- 6/10East Bethel Community SchoolGrades: K-5Distance: 2.8 mi
- 5/10St. Francis Middle SchoolGrades: 6-8Distance: 3.4 mi
- 8/10St. Francis High SchoolGrades: 9-12Distance: 2.8 mi
Get a cash offer in 3 minutes
Find out how much your home could sell for in as little as 3 minutes with a no-obligation cash offer.
Estimated market value
$424,700
Get a cash offer in 3 minutes
Find out how much your home could sell for in as little as 3 minutes with a no-obligation cash offer.
Estimated market value
$424,700
- Minnesota
- Anoka County
- Oak Grove
- 55005
- 1120 227th Ave NW
Nearby cities
Nearby zip codes
Other Oak Grove Topics
