Motivated Seller. Beautiful 2023 Green Street Homes build in the sought-after Greater Woodlawn neighborhood, just minutes from Crescent Lake Park and downtown St. Petersburg. This Energy Star-rated home features reinforced block construction on the ground level, has been barely lived in, offering the comfort and efficiency of near-new construction. The premium Trane variable Speed Heat Pump is remarkably efficient, running continuously in cooling mode at low speed in near silence. Insulated hot water piping ensures steady temperature at the faucets. Spray foam attic insulation effectively shields the upstairs from the Florida heat. High ceilings, red oak hardwood floors and abundant natural light create a bright, open living space designed for both everyday living and entertaining. The kitchen is a true centerpiece, featuring upgraded granite countertops, a gas range, stainless steel appliances, under-cabinet lighting, a large center island, and a pantry-perfect for hosting or casual meals at home. The great room flows seamlessly into the separate dining room large enough to seat ten guests. The home offers four bedrooms and three full bathrooms, including a first-floor bedroom and full bath ideal for guests, a home office, or multigenerational living. Upstairs, the spacious primary suite is a relaxing retreat with a tray ceiling and en-suite bath featuring a double vanity, soaking tub, and separate shower. Enjoy Florida living with a front and rear porches, spacious covered breezeway ideal for outdoor dining and relaxation, plus a backyard with room for a future pool. Walk to Rollin’ Oats, or ideally located near Trader Joe's, Fresh Market, Mazzaro's Italian Market, and some of St. Pete's most beloved parks and neighborhoods, this home delivers modern design, thoughtful layout, and an exceptional location.
Sold for $1,025,000
$1,025,000
1120 24TH AVENUE N, ST PETERSBURG, FL 33704
4beds
2,496sqft
Single Family Residence
Built in 2023
6,499 Square Feet Lot
$1,024,800 Zestimate®
$411/sqft
$6,326 Estimated rent
Home value
$1,024,800
$943,000 - $1.11M
$6,326/mo
Zestimate® history
Owner options
List your home for rent
$6,326/mo
Rent Zestimate®
Find your next renter with Zillow Rental Manager. Plus, with online applications, you can quickly screen prospective tenants – for free.
$6,326/mo
Rent Zestimate®
Refinance and save
$7,024/mo
Est. payment
Refinancing to a lower rate could help reduce your monthly payments and save thousands over the life of the loan.
$7,024/mo
Est. payment
Explore your selling options
Work with a Zillow partner agent
Leverage their expertise and Zillow's premium Showcase listings to get your home seen by more buyers.
Get startedList with your own agent
Get your home in front of millions of buyers by listing it on Zillow.
Learn how to do itSell it yourself
Take full control of how buyers see your home on Zillow by listing For Sale by Owner (FSBO).
List your homeWhat's special
Large center islandHome officeFour bedroomsSpacious en-suite bathGranite countertopsAbundant natural lightHigh ceilings
Zillow last checked:
Listing updated:
Listed by:
Jane Forbes 727-580-0110,
MC HOMES REALTY INC 727-432-2181
Bought with:
Andrew Salamone, 3381195
COMPASS FLORIDA LLC
Source: Stellar MLS,MLS#: TB8473003 Originating MLS: Suncoast Tampa
Originating MLS: Suncoast Tampa
Facts & features
Interior
Bedrooms & bathrooms
- Bedrooms: 4
- Bathrooms: 3
- Full bathrooms: 3
Rooms
- Room types: Great Room, Utility Room
Primary bedroom
- Features: Walk-In Closet(s)
- Level: Second
- Area: 374 Square Feet
- Dimensions: 17x22
Bedroom 2
- Features: Built-in Closet
- Level: Second
- Area: 168 Square Feet
- Dimensions: 12x14
Bedroom 3
- Features: Built-in Closet
- Level: Second
- Area: 169 Square Feet
- Dimensions: 13x13
Bedroom 4
- Features: Built-in Closet
- Level: First
- Area: 132 Square Feet
- Dimensions: 11x12
Dining room
- Level: First
- Area: 143 Square Feet
- Dimensions: 11x13
Great room
- Level: First
- Area: 238 Square Feet
- Dimensions: 17x14
Kitchen
- Features: Breakfast Bar, Granite Counters, Kitchen Island, Pantry
- Level: First
- Area: 255 Square Feet
- Dimensions: 17x15
Heating
- Central, Zoned
Cooling
- Central Air, Zoned
Appliances
- Included: Dishwasher, Disposal, Dryer, Gas Water Heater, Microwave, Range, Refrigerator, Tankless Water Heater, Washer
- Laundry: Laundry Closet, Upper Level
Features
- Ceiling Fan(s), High Ceilings, Open Floorplan, PrimaryBedroom Upstairs, Solid Surface Counters, Stone Counters, Walk-In Closet(s)
- Flooring: Hardwood
- Has fireplace: No
Interior area
- Total structure area: 3,477
- Total interior livable area: 2,496 sqft
Property
Parking
- Total spaces: 2
- Parking features: Garage Door Opener, Garage Faces Rear
- Garage spaces: 2
Features
- Levels: Two
- Stories: 2
- Patio & porch: Covered, Front Porch, Patio, Rear Porch
- Exterior features: Sidewalk
- Fencing: Vinyl
Lot
- Size: 6,499 Square Feet
- Dimensions: 50 x 130
- Features: Oversized Lot, Sidewalk
Details
- Parcel number: 123116117540060050
- Special conditions: None
Construction
Type & style
- Home type: SingleFamily
- Architectural style: Contemporary
- Property subtype: Single Family Residence
Materials
- Block, Stucco, Wood Frame
- Foundation: Slab
- Roof: Shingle
Condition
- Completed
- New construction: No
- Year built: 2023
Utilities & green energy
- Sewer: Public Sewer
- Water: Public
- Utilities for property: Natural Gas Connected, Sprinkler Well
Community & HOA
Community
- Pet fee: $0 monthly
- Subdivision: WOODLAWN
HOA
- Has HOA: No
Location
- Region: Saint Petersburg
Financial & listing details
- Price per square foot: $411/sqft
- Tax assessed value: $942,894
- Annual tax amount: $10,810
- Date on market: 2/5/2026
- Cumulative days on market: 129 days
- Listing terms: Cash,Conventional
- Ownership: Fee Simple
- Total actual rent: 0
- Road surface type: Asphalt
Price history
| Date | Event | Price |
|---|---|---|
| 6/30/2026 | Sold | $1,025,000-8.9%$411/sqft |
Source:  Stellar MLS #TB8473003 Report a problem Stellar MLS #TB8473003 Report a problem | ||
| 6/14/2026 | Pending sale | $1,125,000$451/sqft |
Source: Stellar MLS #TB8473003 Report a problem | ||
| 4/13/2026 | Price change | $1,125,000-6.3%$451/sqft |
Source: Stellar MLS #TB8473003 Report a problem | ||
| 2/5/2026 | Listed for sale | $1,200,000+4533.2%$481/sqft |
Source: Stellar MLS #TB8473003 Report a problem | ||
| 9/27/1993 | Sold | $25,900$10/sqft |
Source: Public Record Report a problem | ||
Public tax history
| Year | Property taxes | Tax assessment |
|---|---|---|
| 2025 | $11,378 +5.2% | $613,777 +2.9% |
| 2024 | $10,810 +120.4% | $596,479 +171.6% |
| 2023 | $4,905 +21.1% | $219,630 +10% |
| 2022 | $4,049 -24.2% | $199,664 -18% |
| 2021 | $5,343 +3.9% | $243,367 +10% |
| 2020 | $5,143 +9.2% | $221,243 +10% |
| 2019 | $4,709 | $201,130 -19.7% |
| 2018 | $4,709 +6.4% | $250,605 +14.7% |
| 2017 | $4,426 +19.2% | $218,475 +10.5% |
| 2016 | $3,714 +9.7% | $197,645 +16.1% |
| 2015 | $3,386 +12.7% | $170,217 +18.6% |
| 2014 | $3,003 +13.1% | $143,535 +22.3% |
| 2013 | $2,654 +11.3% | $117,343 +13.7% |
| 2012 | $2,384 | $103,212 -26% |
| 2011 | -- | $139,414 +1.4% |
| 2010 | -- | $137,530 -13.8% |
| 2009 | -- | $159,525 -11.9% |
| 2008 | $3,900 | $181,000 -21.9% |
| 2007 | -- | $231,700 +39.9% |
| 2005 | -- | $165,600 +9.7% |
| 2004 | $3,670 +10.9% | $151,000 +11.4% |
| 2003 | $3,309 +47.3% | $135,500 +25% |
| 2002 | $2,246 +11.8% | $108,400 +33.7% |
| 2000 | $2,010 | $81,100 |
Find assessor info on the county website
Neighborhood: Greater Woodlawn
Nearby homes
- $536,400-- bd3 ba592 sqft1128 24th Ave N, Saint Petersburg, FL 33704Off Market
- $645,1005 bd3 ba660 sqft1112 24th Ave N, Saint Petersburg, FL 33704Off Market
- $669,400-- bd-- ba-- sqft1134 24th Ave N, Saint Petersburg, FL 33704Off Market
- $796,0004 bd4 ba1.8k sqft1132 24th Ave N, Saint Petersburg, FL 33704Off Market
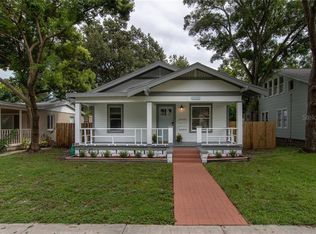
- $652,700-- bd2 ba1.7k sqft1100 24th Ave N, Saint Petersburg, FL 33704Off Market
- $466,1002 bd2 ba986 sqft1121 23rd Ave N, Saint Petersburg, FL 33704Off Market
- $977,6004 bd3 ba2.2k sqft1146 24th Ave N, Saint Petersburg, FL 33704Off Market
- $922,6004 bd3 ba2.1k sqft1125 23rd Ave N, Saint Petersburg, FL 33704Off Market
Nearby schools
GreatSchools rating
- 5/10Woodlawn Elementary SchoolGrades: PK-5Distance: 0.6 mi
- 3/10Meadowlawn Middle SchoolGrades: 6-8Distance: 2.4 mi
- 6/10St. Petersburg High SchoolGrades: 9-12Distance: 1.6 mi
Get a cash offer in 3 minutes
Find out how much your home could sell for in as little as 3 minutes with a no-obligation cash offer.
Estimated market value
$1,024,800
Get a cash offer in 3 minutes
Find out how much your home could sell for in as little as 3 minutes with a no-obligation cash offer.
Estimated market value
$1,024,800
- Florida
- Pinellas County
- Saint Petersburg
- 33704
- Greater Woodlawn
- 1120 24TH AVENUE N
Nearby cities
Nearby neighborhoods
Nearby zip codes
Other Saint Petersburg Topics
- Apartments for Rent in 33704
- Houses for Sale in 33704
- Houses for Rent in 33704
- 33704 Real Estate
- Saint Petersburg Condos
- Houses for Sale in Saint Petersburg
- Newest Listings in Saint Petersburg
- Saint Petersburg Home Values
- Saint Petersburg Real Estate Agents
- Saint Petersburg Refinance
- Saint Petersburg Mortgage Rates
