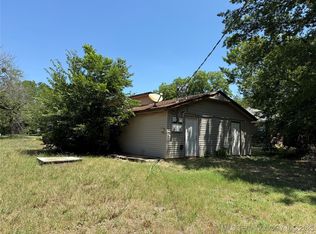
2-bedroom, 2-bath home located on a corner lot in Ardmore. The home features an open kitchen and living area with a breakfast bar and gas stove. The bedrooms offer good space, and there is an additional room at the back of the home that could provide extra living or storage space. The property also has a side-entry carport and a storage building that was previously used as a garage. The home offers room for improvements and could be a great option for an investor looking for a rental property or someone wanting to make it their own.
Pending
$85,000
1120 4th Ave NE, Ardmore, OK 73401
2beds
1,723sqft
Single Family Residence
Built in 1955
8,712 Square Feet Lot
$-- Zestimate®
$49/sqft
$-- HOA
What's special
Storage buildingCorner lotSide-entry carportBedrooms offer good spaceBreakfast barGas stove
- 11 days
- 203
- 10
Likely to sell faster than
Zillow last checked:
Listing updated:
Listed by:
Hannah Lewis 940-353-8014,
Ardmore Realty, Inc
Source: MLS Technology, Inc.,MLS#: 2630892
Originating MLS: MLS Technology
Facts & features
Interior
Bedrooms & bathrooms
- Bedrooms: 2
- Bathrooms: 2
- Full bathrooms: 2
Heating
- Gas, Other
Cooling
- Window Unit(s)
Appliances
- Included: Dishwasher, Gas Water Heater, Oven, Range, Stove
Features
- Laminate Counters, Ceiling Fan(s)
- Flooring: Carpet
- Windows: Aluminum Frames
- Basement: Crawl Space
- Has fireplace: No
Interior area
- Total structure area: 1,723
- Total interior livable area: 1,723 sqft
Property
Parking
- Total spaces: 1
- Parking features: Carport, Garage Faces Side
- Garage spaces: 1
- Has carport: Yes
Features
- Levels: One
- Stories: 1
- Patio & porch: Covered, Porch
- Exterior features: Other
- Pool features: None
- Fencing: Chain Link
Lot
- Size: 8,712 Square Feet
- Features: Corner Lot
Details
- Additional structures: Shed(s)
- Parcel number: 001000257003000100
Construction
Type & style
- Home type: SingleFamily
- Property subtype: Single Family Residence
Materials
- Vinyl Siding, Wood Frame
- Foundation: Crawlspace
- Roof: Asphalt,Fiberglass
Condition
- Year built: 1955
Utilities & green energy
- Sewer: Public Sewer
- Water: Public
- Utilities for property: Electricity Available, Natural Gas Available, Water Available
Community & HOA
Community
- Security: No Safety Shelter, Smoke Detector(s)
- Subdivision: Ardmore City
HOA
- Has HOA: No
Location
- Region: Ardmore
Financial & listing details
- Price per square foot: $49/sqft
- Tax assessed value: $42,465
- Annual tax amount: $409
- Date on market: 8/20/2026
- Cumulative days on market: 8 days
- Listing terms: Conventional,Other
Estimated market value
Not available
Estimated sales range
Not available
$1,573/mo
Price history
| Date | Event | Price |
|---|---|---|
| 8/26/2026 | Pending sale | $85,000$49/sqft |
Source: | ||
| 8/20/2026 | Listed for sale | $85,000+254.2%$49/sqft |
Source: | ||
| 10/18/1994 | Sold | $24,000$14/sqft |
Source: Agent Provided Report a problem | ||
Public tax history
| Year | Property taxes | Tax assessment |
|---|---|---|
| 2025 | $409 +3.8% | $5,096 +3% |
| 2024 | $394 +4.8% | $4,947 +3% |
| 2023 | $376 +7.3% | $4,803 +3% |
| 2022 | $350 -1.6% | $4,663 +3% |
| 2021 | $356 +5.4% | $4,528 +3% |
| 2020 | $338 +6.5% | $4,396 +3% |
| 2019 | $317 +12.5% | $4,268 +6.1% |
| 2017 | $282 +4% | $4,023 +3% |
| 2016 | $271 | $3,906 +3% |
| 2015 | $271 +12.9% | $3,793 +3% |
| 2014 | $240 +21.3% | $3,682 +3% |
| 2013 | $198 +4.2% | $3,575 +3% |
| 2012 | $190 | $3,471 |
| 2011 | $190 -0.9% | $3,471 |
| 2010 | $192 | $3,471 |
| 2009 | $192 +7.2% | $3,471 |
| 2008 | $179 -6.4% | $3,471 -0.8% |
| 2007 | $191 | $3,500 |
Find assessor info on the county website
Monthly payment
Est. payment
Payment breakdown
Explore the cost of this home by adjusting the details. Changes won't be saved.Climate risks
Neighborhood: 73401
Nearby schools
Schools provided by the listing agent
- Elementary: Jefferson
- High: Ardmore
- District: Ardmore - Sch Dist (AD2)
Source: MLS Technology, Inc.. This data may not be complete. We recommend contacting the local school district to confirm school assignments for this home.