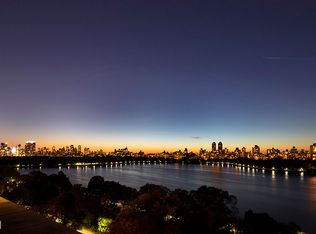
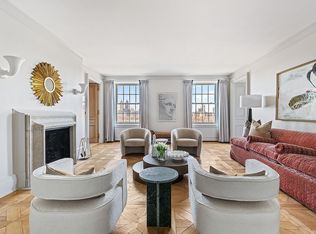
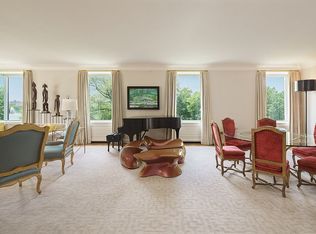
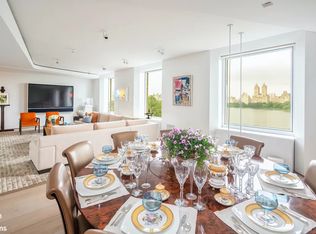
Breathtakingly beautiful, this spectacular 10 into 9 room residence is located in one of the most distinguished pre-war cooperatives on Museum Mile, representing the best of the renowned 1920s architect J.E.R. Carpenter. With majestic Central Park as its backdrop through oversized picture windows and boasting an exceptionally rare 60 linear feet directly on Fifth Avenue, experience the magic of New York City's changing seasons from any one of the four principal rooms facing the park. This magnificent four-bedroom, three-bathroom home has been meticulously renovated with no expense spared and is the perfect combination of old New York grandeur and comfortable elegance. The semi-private elevator landing opens on to an impressive gallery, which flows graciously into the wonderfully proportioned living room with wood burning fireplace framed by an exquisitely detailed marble mantel. The living room is flanked by the stately formal dining room with artfully designed built-ins on one side and the stunning library finished in pear wood paneling on the other. Also off the gallery is a lovely vestibule with inlaid Botticino marble mosaic and limestone floors leading to the master bedroom and ensuite spa-like bathroom, boasting floor-to-ceiling limestone, a large glass stall shower, and fitted with Waterworks fixtures. A handsome butler's pantry with large Sub-Zero wine cooler and two refrigerator drawers leads to the expansive windowed kitchen with large banquet seating and separate desk area. Equipped with top-of-the-line appliances, including Wolf range with 6-burners, griddle and double ovens, two Miele dishwashers, and a 48" Sub-Zero refrigerator. A stylish combination of wood and glass cabinets and stone countertops, this kitchen is the ultimate chef's dream. Off the kitchen is an oversized media room/den which could easily function as a fourth bedroom, with an additional entry directly from the bedroom wing. A grand private hall, lined with multiple oversized closets, leads to two generously proportioned sun-filled bedrooms with townhouse garden views, one with bathroom ensuite featuring Thassos marble tiles and a large soaking tub. There is an additional limestone bathroom off the hallway with glass stall shower. Throughout this luxurious sanctuary you will find impeccable new herringbone wood floors, central and through-the-wall air conditioning, a Crestron lighting control system, recessed architectural lighting, specialty paint finishes, and distinguished design details. There is a separate laundry room, impressive storage space throughout and enviably low monthly maintenance for an apartment of this size. 1120 Fifth Avenue is one Carnegie Hill's most prestigious and desirable white glove buildings, nestled among prominent museums, charming boutiques, and Manhattan's finest private schools. Building amenities include a 24-hour doorman, bike room, private storage room, state-of-the-art fitness center and a live-in superintendent. Low monthly maintenance. Pets are welcome. A rare and special offering. Co-Exclusive
This property is off market, which means it's not currently listed for sale or rent on Zillow. This may be different from what's available on other websites or public sources.