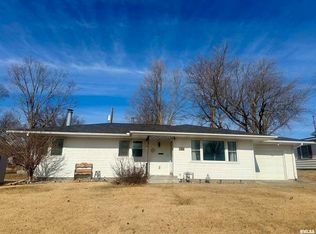
Welcome to your dream home! Fully renovated in 2021 to blend modern comforts with classic charm. This 3 bedroom, 2 bathroom home boasts two fireplaces, and plenty of living space! Step inside to discover an open-concept layout that effortlessly connects the living, dining, and kitchen areas, ideal for entertaining guests or simply relaxing with loved ones. The kitchen is a chef's delight, featuring sleek countertops, stainless steel appliances, and ample storage space for all your culinary needs. The three bedrooms on the main level offer abundant natural light, creating inviting spaces for rest and relaxation. The main bathroom has been fully renovated. There is also a non-conforming 4th bedroom and a half bathroom in the basement. Outside, the property extends its charm to the backyard with a patio and pergola in the fenced in back yard, providing a serene backdrop for outdoor activities or peaceful retreats. A delightful spot for morning coffee or evening gatherings! Located in a desirable neighborhood, this home combines convenience with tranquility, offering easy access to local amenities, and parks. Check this one out today!!!
Closed
Zillow last checked:
Listing updated:
Bought with:
Rita Walton
Mel Foster Co. Clinton
Source: MRED as distributed by MLS GRID,MLS#: QC4253911
Price history
| Date | Event | Price |
|---|---|---|
| 12/19/2024 | Sold | $198,000-0.3%$100/sqft |
Source:  MRED as distributed by MLS GRID #QC4253911 Report a problem MRED as distributed by MLS GRID #QC4253911 Report a problem | ||
| 11/13/2024 | Contingent | $198,550$100/sqft |
Source:  RMLS Alliance as distributed by MLS GRID #QC4253911 Report a problem RMLS Alliance as distributed by MLS GRID #QC4253911 Report a problem | ||
| 10/30/2024 | Price change | $198,550-5%$100/sqft |
Source: RMLS Alliance as distributed by MLS GRID #QC4253911 Report a problem | ||
| 9/27/2024 | Price change | $209,000-4.8%$106/sqft |
Source: RMLS Alliance as distributed by MLS GRID #QC4253911 Report a problem | ||
| 9/12/2024 | Price change | $219,450-2.4%$111/sqft |
Source: RMLS Alliance as distributed by MLS GRID #QC4253911 Report a problem | ||
| 8/17/2024 | Price change | $224,900-2.2%$114/sqft |
Source: RMLS Alliance as distributed by MLS GRID #QC4253911 Report a problem | ||
| 6/25/2024 | Listed for sale | $229,900+5%$116/sqft |
Source: RMLS Alliance as distributed by MLS GRID #QC4253911 Report a problem | ||
| 3/16/2023 | Sold | $219,000-4.4%$111/sqft |
Source: Public Record Report a problem | ||
| 2/13/2023 | Pending sale | $229,000$116/sqft |
Source: RMLS Alliance as distributed by MLS GRID #QC4239976 Report a problem | ||
| 1/23/2023 | Listed for sale | $229,000+20.5%$116/sqft |
Source: RMLS Alliance as distributed by MLS GRID #QC4239976 Report a problem | ||
| 7/1/2021 | Sold | $190,000+6.7%$96/sqft |
Source: Public Record Report a problem | ||
| 5/22/2021 | Pending sale | $178,000$90/sqft |
Source: Owner Report a problem | ||
| 5/21/2021 | Listed for sale | $178,000$90/sqft |
Source: Owner Report a problem | ||


Get pre-qualified for a loan
At Zillow Home Loans, we can pre-qualify you in as little as 5 minutes with no impact to your credit score.An equal housing lender. NMLS #10287.
