Skip main navigation
Closed
  • $2,400,000

    1120 Adams St, Franklin, TN 37064

    4beds
    5,046sqft
    Single Family Residence, Residential
    Built in 2019
    0.32 Acres Lot
    $2,421,300 Zestimate®
    $476/sqft
    $5,743 Estimated rent

    Home value

    $2,421,300

    $2.30M - $2.54M

    $5,743/mo

    Zestimate® history
    Loading
    Loading...

    Owner options

    List your home for rent

    $5,743/mo

    Rent Zestimate®

    Find your next renter with Zillow Rental Manager. Plus, with online applications, you can quickly screen prospective tenants – for free.

    Learn more

    $5,743/mo

    Rent Zestimate®

    Refinance and save

    $10,846/mo

    Est. payment

    Refinancing to a lower rate could help reduce your monthly payments and save thousands over the life of the loan.

    See today's rates

    $10,846/mo

    Est. payment

    Explore your selling options

    Work with a Zillow partner agent

    Leverage their expertise and Zillow's premium Showcase listings to get your home seen by more buyers.

    Get started

    List with your own agent

    Get your home in front of millions of buyers by listing it on Zillow.

    Learn how to do it

    Sell it yourself

    Take full control of how buyers see your home on Zillow by listing For Sale by Owner (FSBO).

    List your home

    What's special

    Wood-burning fireplaceCovered rear porchMain-level primary suiteFirerock stone paversFull irrigationLight-filled open floor planFloor-to-ceiling stone fireplace
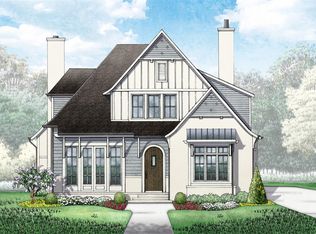
    Experience timeless craftsmanship and modern luxury in this custom-built 2019 Hidden Valley estate, ideally located within walking distance of Downtown Franklin and the exciting future Margin & Hill Center Franklin districts. This thoughtfully designed home combines elegance and functionality on a level homesite. Step through the custom mahogany front door into a light-filled open floor plan accented by sand and finished hardwood floors, with ship lapped, coffered, and vaulted ceilings with decorative wood beams. The great room’s floor-to-ceiling stone fireplace creates a stunning focal point and invites gatherings of any size. The chef’s kitchen is both stylish and practical, featuring a massive island with seating for five, professional Thermador appliances, a butler’s pantry, and a large walk-in pantry with wood shelving to the ceiling. A full dry bar with dual wine refrigerators and ice maker make entertaining effortless, while built-in ceiling speakers and Smart Home automation add comfort and convenience throughout. The main-level primary suite is a luxurious retreat with vaulted ceilings, dual walk-in closets, and a spa-inspired bath with soaking tub and oversized shower. A second main-level guest suite offers a private shower, while two additional upstairs bedrooms, each with their own baths are complimented by a spacious bonus room and dedicated multifunctional home school, craft or hobby space. Outdoor living is exceptional, with a covered rear porch featuring Firerock stone pavers, a wood-burning fireplace, and in-ceiling speakers surrounded by professional landscaping and full irrigation. Additional highlights include a 3-car garage with extended driveway and turnaround for added parking, tankless water heater, and abundant walk-in storage or future home expansion. Located in the acclaimed Williamson County & Franklin Special School, this extraordinary home delivers luxury living, walkable convenience, and the very best of downtown Franklin lifestyle.

    Zillow last checked:

    Listing updated:

    Listing Provided by:

    David Votta 615-330-8638,

    Synergy Realty Network, LLC

    Bought with:

    Beth Oertel, 350096

    Oertel Group Real Estate and Property

    Source: RealTracs MLS as distributed by MLS GRID,MLS#: 3014677MLS Logo

    Facts & features

    Interior

    Bedrooms & bathrooms
    • Bedrooms: 4
    • Bathrooms: 6
    • Full bathrooms: 4
    • 1/2 bathrooms: 2
    • Main level bedrooms: 2
    Other
    • Features: Other
    • Level: Other
    • Area: 171 Square Feet
    • Dimensions: 19x9
    Other
    • Features: Utility Room
    • Level: Utility Room
    • Area: 54 Square Feet
    • Dimensions: 9x6
    Recreation room
    • Features: Second Floor
    • Level: Second Floor
    • Area: 390 Square Feet
    • Dimensions: 30x13
    Heating
    • Central, Forced Air, Natural Gas
    Cooling
    • Central Air, Electric
    Appliances
    • Included: Built-In Electric Oven, Double Oven, Built-In Gas Range, Dishwasher, Disposal, Dryer, Ice Maker, Microwave, Refrigerator, Stainless Steel Appliance(s), Washer
    • Laundry: Electric Dryer Hookup, Washer Hookup
    Features
    • Ceiling Fan(s), Entrance Foyer, Extra Closets, High Ceilings, Open Floorplan, Pantry, Smart Light(s), Smart Thermostat, Walk-In Closet(s), Kitchen Island
    • Flooring: Carpet, Wood, Tile
    • Basement: Crawl Space
    • Number of fireplaces: 2
    • Fireplace features: Gas, Great Room, Wood Burning
    Interior area
    • Total structure area: 5,046
    • Total interior livable area: 5,046 sqft
    • Finished area above ground: 5,046

    Property

    Parking
    • Total spaces: 11
    • Parking features: Garage Door Opener, Garage Faces Side, Concrete, Driveway, Parking Pad
    • Garage spaces: 3
    • Uncovered spaces: 8
    Features
    • Levels: Two
    • Stories: 2
    • Patio & porch: Patio, Covered, Porch
    • Exterior features: Gas Grill, Smart Light(s)
    Lot
    • Size: 0.32 Acres
    • Dimensions: 68.7 x 197.2
    Details
    • Parcel number: 094078F D 00600 00009078F
    • Special conditions: Standard
    • Other equipment: Irrigation System

    Construction

    Type & style
    • Home type: SingleFamily
    • Property subtype: Single Family Residence, Residential
    Materials
    • Fiber Cement, Brick
    • Roof: Asphalt
    Condition
    • New construction: No
    • Year built: 2019

    Utilities & green energy

    • Sewer: Public Sewer
    • Water: Public
    • Utilities for property: Electricity Available, Natural Gas Available, Water Available
    Green energy
    • Energy efficient items: Thermostat, Water Heater

    Community & neighborhood

    Security
    • Security features: Security System, Smoke Detector(s), Smart Camera(s)/Recording
    Location
    • Region: Franklin
    • Subdivision: Downtown Franklin

    Price history

    DateEventPrice
    1/15/2026Sold$2,400,000-9.4%$476/sqft
    Source: RealTracs MLS as distributed by MLS GRID #3014677 Report a problem
    12/4/2025Contingent$2,650,000$525/sqft
    Source: RealTracs MLS as distributed by MLS GRID #3014677 Report a problem
    11/28/2025Price change$2,650,000-2.8%$525/sqft
    Source: RealTracs MLS as distributed by MLS GRID #3014677 Report a problem
    10/10/2025Listed for sale$2,725,000+103.1%$540/sqft
    Source: RealTracs MLS as distributed by MLS GRID #3014677 Report a problem
    5/29/2019Sold$1,341,889+4.9%$266/sqft
    Source: Public Record Report a problem
    1/23/2019Listing removed$1,279,000$253/sqft
    Source: RE/MAX ELITE #1948916 Report a problem
    10/17/2018Listed for sale$1,279,000+148.3%$253/sqft
    Source: RE/MAX ELITE #1948916 Report a problem
    11/16/2016Sold$515,000-34.4%$102/sqft
    Source: Agent Provided Report a problem
    2/22/2016Listing removed$785,000$156/sqft
    Source: Fridrich &Clark Realty, LLC Report a problem
    1/25/2016Price change$785,000-17.3%$156/sqft
    Source: Fridrich & Clark Realty, LLC Report a problem
    9/29/2015Listed for sale$949,000$188/sqft
    Source: Fridrich & Clark Realty, LLC Report a problem
    10/5/2011Listing removed$1,100
    Source: Benchmark Realty, LLC #1296932 Report a problem
    8/7/2011Listed for rent$1,100
    Source: TheDailyClassifieds.Com #1296932 Report a problem

    Public tax history

    YearProperty taxesTax assessment
    2025$11,651 +20.2%$564,700 +64.9%
    2024$9,692 +4%$342,350
    2023$9,316 $342,350
    2022$9,316 $342,350
    2021$9,316 +1.4%$342,350 +20.2%
    2020$9,189 +55.1%$284,775 +55.1%
    2019$5,925 +177.9%$183,650 +172%
    2018$2,132 $67,525
    2017$2,132 $67,525 +14.9%
    2016-- $58,775 +29.6%
    2015-- $45,350
    2014-- $45,350
    2013-- $45,350
    2012-- $45,350
    2011-- $45,350 +19.9%
    2007$1,326 +1.2%$37,836
    2006$1,311 +36%$37,836 +62.6%
    2005$964 +2.7%$23,273
    2004$938 -4.3%$23,273
    2002$980 $23,273
    2001-- $23,273 -66.4%
    2000-- $69,291

    Find assessor info on the county website

    Neighborhood: Central Franklin

    Nearby schools

    GreatSchools rating
    Schools provided by the listing agent
    • Elementary: Franklin Elementary
    • Middle: Freedom Middle School
    • High: Centennial High School

    Source: RealTracs MLS as distributed by MLS GRID. This data may not be complete. We recommend contacting the local school district to confirm school assignments for this home.

    Get a cash offer in 3 minutes
    Find out how much your home could sell for in as little as 3 minutes with a no-obligation cash offer.
    Estimated market value
    $2,421,300
    Get a cash offer in 3 minutes
    Find out how much your home could sell for in as little as 3 minutes with a no-obligation cash offer.
    Estimated market value
    $2,421,300