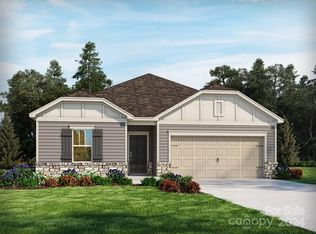
Brand new, energy-efficient home available by Feb 2024! Entertain in the open living space. A dual-entry bath serves the secondary bedrooms. The primary suite boasts a walk-in shower. Linen cabinets, shaded grey granite countertops, brown-grey EVP flooring with natural ivory carpet in our Elemental package. Now selling, Solena at the Vineyards II brings a new phase of premium homesites to this lakeside master-planned community in Charlotte, NC. Homeowners will enjoy the resort-style pool, lap pool, sports complex including tennis and bocce ball and over ten miles of walking trails along open green spaces that wind along the waterfront of Lake Wylie. Schedule a community tour to learn more about our ranch-style floorplans with open-concept living. Each of our homes is built with innovative, energy-efficient features designed to help you enjoy more savings, better health, real comfort and peace of mind.
Closed
$480,000
1120 Alicante Ave, Charlotte, NC 28214
3beds
2,001sqft
Single Family Residence
Built in 2024
0.2 Acres Lot
$488,500 Zestimate®
$240/sqft
$2,457 Estimated rent
Home value
$488,500
$464,000 - $513,000
$2,457/mo
Zestimate® history
Owner options
List your home for rent
$2,457/mo
Rent Zestimate®
Find your next renter with Zillow Rental Manager. Plus, with online applications, you can quickly screen prospective tenants – for free.
$2,457/mo
Rent Zestimate®
Refinance and save
$3,006/mo
Est. payment
Refinancing to a lower rate could help reduce your monthly payments and save thousands over the life of the loan.
$3,006/mo
Est. payment
Explore your selling options
Work with a Zillow partner agent
Leverage their expertise and Zillow's premium Showcase listings to get your home seen by more buyers.
Get startedList with your own agent
Get your home in front of millions of buyers by listing it on Zillow.
Learn how to do itSell it yourself
Take full control of how buyers see your home on Zillow by listing For Sale by Owner (FSBO).
List your homeWhat's special
Zillow last checked:
Listing updated:
Listed by:
Non Member noreply@canopyrealtors.com,
Canopy Administration
Bought with:
Douglas Christen
Nestlewood Realty, LLC
Source: Canopy MLS as distributed by MLS GRID,MLS#: 4131741
Facts & features
Interior
Bedrooms & bathrooms
- Bedrooms: 3
- Bathrooms: 3
- Full bathrooms: 2
- 1/2 bathrooms: 1
- Main level bedrooms: 3
Primary bedroom
- Level: Main
Kitchen
- Level: Main
Living room
- Level: Main
Heating
- Central
Cooling
- Ceiling Fan(s)
Appliances
- Included: Dishwasher, Disposal, Double Oven, Gas Range
- Laundry: Laundry Room, Main Level
Features
- Flooring: Carpet, Wood
- Doors: Insulated Door(s)
- Windows: Insulated Windows
- Has basement: No
Interior area
- Total structure area: 2,001
- Total interior livable area: 2,001 sqft
- Finished area above ground: 2,001
- Finished area below ground: 0
Property
Parking
- Total spaces: 2
- Parking features: Driveway, Attached Garage, Garage Door Opener, Garage Faces Front, Garage on Main Level
- Attached garage spaces: 2
- Has uncovered spaces: Yes
Features
- Levels: One
- Stories: 1
- Patio & porch: Front Porch, Rear Porch
- Pool features: Community
Lot
- Size: 0.2 Acres
Details
- Parcel number: 11322766
- Zoning: Resident
- Special conditions: Standard
Construction
Type & style
- Home type: SingleFamily
- Architectural style: Ranch
- Property subtype: Single Family Residence
Materials
- Hardboard Siding, Stone
- Foundation: Slab
Condition
- New construction: Yes
- Year built: 2024
Details
- Builder model: Gibson
- Builder name: Meritage
Utilities & green energy
- Sewer: Public Sewer
- Water: City
Community & HOA
Community
- Features: Clubhouse, Dog Park, Fitness Center, Lake Access
- Subdivision: The Vineyards on Lake Wylie
HOA
- Has HOA: Yes
- HOA fee: $107 monthly
- HOA name: Henderson Properties
Location
- Region: Charlotte
Financial & listing details
- Price per square foot: $240/sqft
- Tax assessed value: $90,000
- Date on market: 2/9/2024
- Listing terms: Cash
- Road surface type: Concrete, Paved
Price history
| Date | Event | Price |
|---|---|---|
| 4/16/2024 | Sold | $480,000$240/sqft |
Source:  Canopy MLS as distributed by MLS GRID #4131741 Report a problem Canopy MLS as distributed by MLS GRID #4131741 Report a problem | ||
Public tax history
| Year | Property taxes | Tax assessment |
|---|---|---|
| 2025 | -- | $459,200 +72.4% |
| 2024 | -- | $266,400 +196% |
| 2023 | -- | $90,000 |
Find assessor info on the county website
Neighborhood: 28214
Nearby homes
- $464,0003 bd2 ba1.8k sqft1124 Alicante Ave, Charlotte, NC 28214Sold
- $491,0003 bd2 ba1.8k sqft1128 Alicante Ave, Charlotte, NC 28214Sold
- $509,0004 bd3 ba2.3k sqft1116 Alicante Ave, Charlotte, NC 28214Sold
- $474,0003 bd3 ba2k sqft1127 Alicante Ave, Charlotte, NC 28214Sold

- $489,0004 bd3 ba2.4k sqft1123 Alicante Ave, Charlotte, NC 28214Sold
- $465,0003 bd2 ba1.8k sqft1132 Alicante Ave, Charlotte, NC 28214Sold
- $470,0003 bd3 ba2k sqft1108 Alicante Ave, Charlotte, NC 28214Sold
- $456,0003 bd2 ba2k sqft1136 Alicante Ave, Charlotte, NC 28214Sold
Nearby schools
GreatSchools rating
- 6/10Berryhill Elementary SchoolGrades: PK-8Distance: 1.1 mi
- 2/10West Mecklenburg HighGrades: 9-12Distance: 3.4 mi
Schools provided by the listing agent
- Elementary: Berryhill
- Middle: Berryhill
- High: West Mecklenburg
Source: Canopy MLS as distributed by MLS GRID. This data may not be complete. We recommend contacting the local school district to confirm school assignments for this home.
Get a cash offer in 3 minutes
Find out how much your home could sell for in as little as 3 minutes with a no-obligation cash offer.
Estimated market value
$488,500
Get a cash offer in 3 minutes
Find out how much your home could sell for in as little as 3 minutes with a no-obligation cash offer.
Estimated market value
$488,500
- North Carolina
- Mecklenburg County
- Charlotte
- 28214
- 1120 Alicante Ave
Nearby cities
Nearby neighborhoods
Nearby zip codes
Other Charlotte Topics
