Skip main navigation
Closed
  • $250,000

    1120 Andover St, Bloomington, IL 61704

    4beds
    2,368sqft
    Single Family Residence
    Built in 1977
    10,080 Square Feet Lot
    $261,200 Zestimate®
    $106/sqft
    $2,426 Estimated rent

    Home value

    $261,200

    Estimated sales range

    Not available

    $2,426/mo

    Zestimate® history
    Loading
    Loading...

    Owner options

    List your home for rent

    $2,426/mo

    Rent Zestimate®

    Find your next renter with Zillow Rental Manager. Plus, with online applications, you can quickly screen prospective tenants – for free.

    Learn more

    $2,426/mo

    Rent Zestimate®

    Refinance and save

    $1,847/mo

    Est. payment

    Refinancing to a lower rate could help reduce your monthly payments and save thousands over the life of the loan.

    See today's rates

    $1,847/mo

    Est. payment

    Explore your selling options

    Work with a Zillow partner agent

    Leverage their expertise and Zillow's premium Showcase listings to get your home seen by more buyers.

    Get started

    List with your own agent

    Get your home in front of millions of buyers by listing it on Zillow.

    Learn how to do it

    Sell it yourself

    Take full control of how buyers see your home on Zillow by listing For Sale by Owner (FSBO).

    List your home

    What's special

    Large fully fenced backyardPrivate patioDining areaNewer vinyl windowsGenerous walk-in closets
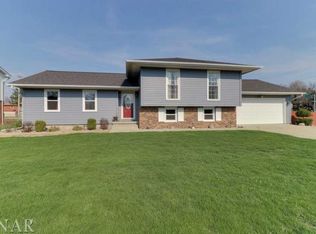
    Welcome to this spacious 4-bedroom, 2-bath home in desirable Broadmoor Subdivision. The upper level boasts an expansive living room, dining area, and kitchen - perfect for everyday living and effortless entertaining, as well as 3 bedrooms and full bath. Enjoy the benefit of newer vinyl windows throughout and generous walk-in closets in three of the four bedrooms. The entry level offers even more flexible living space with a fourth bedroom, full bath, and cozy yet spacious family room with a fireplace. Step outside through the sliding glass doors to a private patio and large, fully fenced backyard - ideal for outdoor gatherings or quiet relaxation. And if those energy bills are taking their toll... this home has it covered with solar panels that will be paid off at closing! Updates: 2025 - water heater, rock landscaping (front/side), 2023 - bathroom remodel, recessed lighting; 2022 - roof, dishwasher, fence w/ spray stain, and dining/hall/kitchen floors; other improvements throughout. **All information is deemed reliable but is not guaranteed and should be independently verified.

    Zillow last checked:

    Listing updated:

    Listing courtesy of:

    Amy Miller 309-706-8120,

    CORE 3 Residential Real Estate LLC

    Bought with:

    Brandon Shaffer, ABR,AHWD,PSA

    BHHS Central Illinois, REALTORS

    Source: MRED as distributed by MLS GRID,MLS#: 12443291MLS Logo

    Facts & features

    Interior

    Bedrooms & bathrooms
    • Bedrooms: 4
    • Bathrooms: 2
    • Full bathrooms: 2
    Primary bedroom
    • Features: Flooring (Carpet)
    • Level: Second
    • Area: 176 Square Feet
    • Dimensions: 11X16
    Bedroom 2
    • Features: Flooring (Carpet)
    • Level: Second
    • Area: 160 Square Feet
    • Dimensions: 10X16
    Bedroom 3
    • Features: Flooring (Carpet)
    • Level: Second
    • Area: 120 Square Feet
    • Dimensions: 10X12
    Bedroom 4
    • Features: Flooring (Wood Laminate)
    • Level: Main
    • Area: 170 Square Feet
    • Dimensions: 10X17
    Dining room
    • Features: Flooring (Wood Laminate)
    • Level: Second
    • Area: 144 Square Feet
    • Dimensions: 12X12
    Family room
    • Features: Flooring (Wood Laminate)
    • Level: Main
    • Area: 330 Square Feet
    • Dimensions: 15X22
    Kitchen
    • Features: Kitchen (Eating Area-Table Space, Pantry-Closet), Flooring (Wood Laminate)
    • Level: Second
    • Area: 165 Square Feet
    • Dimensions: 11X15
    Laundry
    • Level: Lower
    • Area: 15 Square Feet
    • Dimensions: 3X5
    Living room
    • Features: Flooring (Carpet)
    • Level: Second
    • Area: 320 Square Feet
    • Dimensions: 16X20
    Heating
    • Natural Gas, Forced Air
    Cooling
    • Central Air
    Appliances
    • Included: Range, Dishwasher, Refrigerator
    • Laundry: Electric Dryer Hookup
    Features
    • 1st Floor Full Bath, Walk-In Closet(s)
    • Basement: None
    • Number of fireplaces: 1
    • Fireplace features: Wood Burning, Attached Fireplace Doors/Screen, Family Room
    Interior area
    • Total structure area: 2,368
    • Total interior livable area: 2,368 sqft

    Property

    Parking
    • Total spaces: 2
    • Parking features: Garage Door Opener, Yes, Garage Owned, Attached, Garage
    • Attached garage spaces: 2
    • Has uncovered spaces: Yes
    Accessibility
    • Accessibility features: No Disability Access
    Features
    • Patio & porch: Patio
    • Fencing: Fenced
    Lot
    • Size: 10,080 sqft
    • Dimensions: 84 X 120
    • Features: Landscaped
    Details
    • Parcel number: 2111279010
    • Special conditions: None
    • Other equipment: Ceiling Fan(s), Radon Mitigation System

    Construction

    Type & style
    • Home type: SingleFamily
    • Architectural style: Ranch
    • Property subtype: Single Family Residence
    Materials
    • Vinyl Siding, Brick, Other
    Condition
    • New construction: No
    • Year built: 1977

    Utilities & green energy

    • Electric: Circuit Breakers
    • Sewer: Public Sewer
    • Water: Public

    Community & neighborhood

    Location
    • Region: Bloomington
    • Subdivision: Broadmoor

    HOA & financial

    HOA
    • Services included: None

    Other

    Other facts
    • Listing terms: Conventional
    • Ownership: Fee Simple

    Price history

    DateEventPrice
    11/7/2025Sold$250,000-2%$106/sqft
    Source: MRED as distributed by MLS GRID #12443291 Report a problem
    10/7/2025Contingent$255,000$108/sqft
    Source: MRED as distributed by MLS GRID #12443291 Report a problem
    9/21/2025Price change$255,000-1.9%$108/sqft
    Source: MRED as distributed by MLS GRID #12443291 Report a problem
    8/31/2025Price change$259,900-1.9%$110/sqft
    Source: MRED as distributed by MLS GRID #12443291 Report a problem
    8/18/2025Price change$265,000-1.9%$112/sqft
    Source: MRED as distributed by MLS GRID #12443291 Report a problem
    8/12/2025Listed for sale$270,000+64.6%$114/sqft
    Source: MRED as distributed by MLS GRID #12443291 Report a problem
    7/14/2020Sold$164,000+2.6%$69/sqft
    Source: MRED as distributed by MLS GRID #10733824 Report a problem
    6/4/2020Pending sale$159,900$68/sqft
    Source: Keller Williams Revolution #10733824 Report a problem
    6/3/2020Listed for sale$159,900+12.6%$68/sqft
    Source: Keller Williams Revolution #10733824 Report a problem
    10/15/2015Sold$142,000-2.1%$60/sqft
    Source: Public Record Report a problem
    7/26/2015Price change$145,000-3.3%$61/sqft
    Source: RE/MAX CHOICE #2150849 Report a problem
    6/2/2015Price change$149,900-3.2%$63/sqft
    Source: RE/MAX CHOICE #2150849 Report a problem
    4/22/2015Price change$154,900-3.1%$65/sqft
    Source: RE/MAX CHOICE #2150849 Report a problem
    3/21/2015Listed for sale$159,900+3.2%$68/sqft
    Source: RE/MAX CHOICE #2150849 Report a problem
    11/1/2014Listing removed$154,900$65/sqft
    Source: RE/MAX CHOICE #2133857 Report a problem
    9/21/2014Price change$154,900-3.2%$65/sqft
    Source: RE/MAX CHOICE #2133857 Report a problem
    5/23/2014Price change$159,990-2.4%$68/sqft
    Source: RE/MAX CHOICE #2133857 Report a problem
    5/3/2014Price change$163,990+0.1%$69/sqft
    Source: RE/MAX CHOICE #2133857 Report a problem
    3/16/2014Price change$163,900-3.5%$69/sqft
    Source: RE/MAX CHOICE #2133857 Report a problem
    11/9/2013Price change$169,900-1.7%$72/sqft
    Source: RE/MAX CHOICE #2133857 Report a problem
    11/2/2013Listed for sale$172,900$73/sqft
    Source: RE/MAX CHOICE #2133857 Report a problem

    Public tax history

    YearProperty taxesTax assessment
    2024$5,663 +7.1%$75,839 +9.5%
    2023$5,285 +10.2%$69,234 +10.9%
    2022$4,794 +8%$62,405 +7.2%
    2021$4,438 $58,222 +1.9%
    2020-- $57,136
    2019-- $57,136 +1.5%
    2018$4,233 $56,291
    2017$4,233 0%$56,291 -1.9%
    2016$4,234 -0.2%$57,381 +1.3%
    2015$4,242 $56,623 +0.9%
    2014$4,242 +6%$56,102
    2013$4,000 -1.1%$56,102 -1.1%
    2012$4,046 $56,721 -1.8%
    2011$4,046 -1.8%$57,732 -1.9%
    2010$4,121 +0.7%$58,874
    2009$4,093 +4.6%$58,874 +3.9%
    2008$3,912 -8.9%$56,667 -7.7%
    2007$4,296 $61,376 +33.7%
    2006-- $45,896 +2.1%
    2005-- $44,952 +10.1%
    2002-- $40,822 +4.1%
    2001-- $39,206 +4.6%
    2000-- $37,479

    Find assessor info on the county website

    Neighborhood: 61704

    Nearby schools

    GreatSchools rating
    Schools provided by the listing agent
    • Elementary: Oakland Elementary
    • Middle: Bloomington Jr High School
    • High: Bloomington High School
    • District: 87

    Source: MRED as distributed by MLS GRID. This data may not be complete. We recommend contacting the local school district to confirm school assignments for this home.

    Get pre-qualified for a loan
    At Zillow Home Loans, we can pre-qualify you in as little as 5 minutes with no impact to your credit score.

    An equal housing lender. NMLS #10287.

    Sell for more on Zillow
    Get a Zillow Showcase℠ listing at no additional cost and you could sell for .
    $261,200
    2% more
    +$5,224
    With Zillow Showcase(estimated)
    $266,424