Discover your dream home in the heart of Brandon, one of Tampa's most coveted neighborhoods, where convenience meets luxury in this stunning move-in-ready townhome. Perfectly designed for modern living, this 3-bedroom, 2.5-bath gem boasts a 1-car garage and over 1,500 square feet of beautifully appointed space that feels like a breath of fresh air. From the moment you step inside, you’re greeted by soaring 9-foot ceilings, expansive living and dining areas, and an open layout that effortlessly blends comfort with sophistication. Imagine preparing culinary masterpieces in the gourmet kitchen—a chef’s paradise with abundant cabinetry, generous counter space, and all the tools you need to inspire your inner gourmand. The inviting living area flows seamlessly into an enclosed sunroom, a tranquil retreat where morning coffees become serene rituals and evening gatherings turn into unforgettable memories. Upstairs, the primary suite is your personal sanctuary, featuring a massive walk-in closet and a spa-like en-suite with a sleek standing shower and a deep garden tub that beckons you to unwind. The thoughtful split floor plan places two additional bedrooms—each with impressive walk-in closets and abundant space—on the opposite side, offering privacy and versatility for family, guests, or a home office. Nestled within a gated, maintenance-free community, this home promises a lifestyle of ease and elegance. A brand-new roof (installed in 2024) and a low HOA of just $313/month cover cable/TV, a sparkling community pool, exterior upkeep, and lush landscaping—leaving you free to enjoy the finer things. Surrounded by mature greenery and exclusive amenities, this secluded enclave feels like a hidden oasis, yet it’s moments away from top-tier healthcare, shopping, dining, entertainment, and major highways. This is more than a home—it’s a rare opportunity to live the life you’ve always envisioned. Schedule your private tour today and step into a world of comfort, style, and unparalleled convenience!
Sold for $269,000
$269,000
1120 ANDREW AVILES CIRCLE, TAMPA, FL 33619
3beds
1,513sqft
Townhouse
Built in 2005
1,848 Square Feet Lot
$261,700 Zestimate®
$178/sqft
$2,297 Estimated rent
Home value
$261,700
$238,000 - $285,000
$2,297/mo
Zestimate® history
Owner options
List your home for rent
$2,297/mo
Rent Zestimate®
Find your next renter with Zillow Rental Manager. Plus, with online applications, you can quickly screen prospective tenants – for free.
$2,297/mo
Rent Zestimate®
Refinance and save
$2,184/mo
Est. payment
Refinancing to a lower rate could help reduce your monthly payments and save thousands over the life of the loan.
$2,184/mo
Est. payment
Explore your selling options
Work with a Zillow partner agent
Leverage their expertise and Zillow's premium Showcase listings to get your home seen by more buyers.
Get startedList with your own agent
Get your home in front of millions of buyers by listing it on Zillow.
Learn how to do itSell it yourself
Take full control of how buyers see your home on Zillow by listing For Sale by Owner (FSBO).
List your homeWhat's special
Impressive walk-in closetsEnclosed sunroomOpen layoutGourmet kitchenDeep garden tubSplit floor planGenerous counter space
Zillow last checked:
Listing updated:
Listed by:
Ana Vega, PA 305-343-4597,
EXP REALTY LLC 888-883-8509
Bought with:
Heather Howell, 3309463
SUNCOAST REALTY SOLUTIONS, LLC
Source: Stellar MLS,MLS#: TB8342428 Originating MLS: Sarasota - Manatee
Originating MLS: Sarasota - Manatee
Facts & features
Interior
Bedrooms & bathrooms
- Bedrooms: 3
- Bathrooms: 3
- Full bathrooms: 2
- 1/2 bathrooms: 1
Primary bedroom
- Features: Ceiling Fan(s), En Suite Bathroom, Walk-In Closet(s)
- Level: Second
- Area: 195 Square Feet
- Dimensions: 13x15
Bedroom 1
- Features: Walk-In Closet(s)
- Level: Second
- Area: 126 Square Feet
- Dimensions: 9x14
Bedroom 2
- Features: Walk-In Closet(s)
- Level: Second
- Area: 90 Square Feet
- Dimensions: 9x10
Kitchen
- Features: Pantry
- Level: First
- Area: 143 Square Feet
- Dimensions: 11x13
Living room
- Features: Ceiling Fan(s)
- Level: First
- Area: 216 Square Feet
- Dimensions: 12x18
Heating
- Central, Electric
Cooling
- Central Air
Appliances
- Included: Dishwasher, Disposal, Dryer, Electric Water Heater, Range, Refrigerator, Washer
- Laundry: Inside, Laundry Closet
Features
- Ceiling Fan(s), Eating Space In Kitchen, High Ceilings, Kitchen/Family Room Combo, Living Room/Dining Room Combo, Open Floorplan, PrimaryBedroom Upstairs, Walk-In Closet(s)
- Flooring: Carpet, Luxury Vinyl
- Doors: Sliding Doors
- Has fireplace: No
Interior area
- Total structure area: 1,742
- Total interior livable area: 1,513 sqft
Property
Parking
- Total spaces: 1
- Parking features: Garage - Attached
- Attached garage spaces: 1
Features
- Levels: Two
- Stories: 2
- Exterior features: Rain Gutters, Sidewalk
Lot
- Size: 1,848 Square Feet
Details
- Parcel number: U19292078UE0000000005.0
- Zoning: PD
- Special conditions: None
Construction
Type & style
- Home type: Townhouse
- Property subtype: Townhouse
Materials
- Stucco
- Foundation: Slab
- Roof: Shingle
Condition
- New construction: No
- Year built: 2005
Utilities & green energy
- Sewer: Public Sewer
- Water: Public
- Utilities for property: BB/HS Internet Available, Cable Available, Electricity Available, Public, Sewer Available, Water Available
Community & HOA
Community
- Features: Deed Restrictions, Gated Community - No Guard, Pool, Sidewalks
- Pet fee: $0 monthly
- Subdivision: ALEXANDRIA PLACE
HOA
- Has HOA: Yes
- Amenities included: Cable TV, Fence Restrictions, Gated, Maintenance, Pool, Vehicle Restrictions
- Services included: Cable TV, Maintenance Structure, Maintenance Grounds, Pest Control, Pool Maintenance, Sewer, Trash, Water
- HOA fee: $313 monthly
- HOA name: Qualified Property Management/Erika
- HOA phone: 877-869-9700
- Second HOA name: Alexandria Place Townhomes
Location
- Region: Tampa
Financial & listing details
- Price per square foot: $178/sqft
- Tax assessed value: $212,624
- Annual tax amount: $2,800
- Date on market: 2/21/2025
- Cumulative days on market: 25 days
- Listing terms: Cash,Conventional,FHA,VA Loan
- Ownership: Fee Simple
- Total actual rent: 0
- Electric utility on property: Yes
- Road surface type: Asphalt
Price history
| Date | Event | Price |
|---|---|---|
| 4/18/2025 | Sold | $269,000$178/sqft |
Source:  Stellar MLS #TB8342428 Report a problem Stellar MLS #TB8342428 Report a problem | ||
| 3/19/2025 | Pending sale | $269,000$178/sqft |
Source: Stellar MLS #TB8342428 Report a problem | ||
| 2/21/2025 | Listed for sale | $269,000+35%$178/sqft |
Source: Stellar MLS #TB8342428 Report a problem | ||
| 7/27/2024 | Listing removed | $199,300-3.7%$132/sqft |
Source: Stellar MLS #T3313163 Report a problem | ||
| 7/27/2021 | Sold | $207,000+3.9%$137/sqft |
Source: Public Record Report a problem | ||
| 6/22/2021 | Pending sale | $199,300$132/sqft |
Source: Stellar MLS #T3313163 Report a problem | ||
| 6/17/2021 | Listed for sale | $199,300+19.6%$132/sqft |
Source: Stellar MLS #T3313163 Report a problem | ||
| 10/14/2005 | Sold | $166,600$110/sqft |
Source: Public Record Report a problem | ||
Public tax history
| Year | Property taxes | Tax assessment |
|---|---|---|
| 2025 | $3,058 +9.2% | $212,624 +18.4% |
| 2024 | $2,801 +4.6% | $179,570 +3% |
| 2023 | $2,676 +3.1% | $174,340 +3% |
| 2022 | $2,596 +170% | $169,262 +131.2% |
| 2021 | $961 +7.1% | $73,203 +1.4% |
| 2020 | $898 +6.8% | $72,192 +2.3% |
| 2019 | $841 | $70,569 +1.9% |
| 2018 | $841 +0.5% | $69,253 -33.5% |
| 2017 | $837 +0.4% | $104,116 +56.7% |
| 2016 | $833 +0.6% | $66,434 +7.6% |
| 2015 | $829 +3.4% | $61,729 +0.8% |
| 2014 | $801 | $61,239 +1.5% |
| 2013 | $801 -1.8% | $60,334 +1.7% |
| 2012 | $816 +1% | $59,325 +2% |
| 2011 | $808 -34.8% | $58,158 -35.7% |
| 2010 | $1,240 -20.2% | $90,400 -14.7% |
| 2009 | $1,554 -31.1% | $105,989 -24.7% |
| 2008 | $2,255 -21.8% | $140,719 -11.1% |
| 2007 | $2,884 -6.8% | $158,295 +0.8% |
| 2006 | $3,094 +380.5% | $157,018 +792.2% |
| 2005 | $644 | $17,598 |
| 2004 | -- | $17,598 |
Find assessor info on the county website
Neighborhood: 33619
Nearby homes
- $267,0003 bd3 ba1.5k sqft1118 Andrew Aviles Cir, Tampa, FL 33619Sold

- $265,5003 bd3 ba1.8k sqft1122 Andrew Aviles Cir, Tampa, FL 33619Off Market
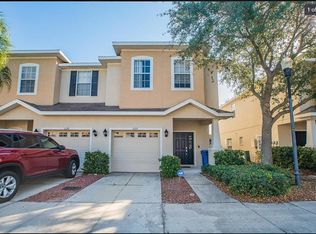
- $263,8004 bd2 ba1.5k sqft1116 Andrew Aviles Cir, Tampa, FL 33619Off Market
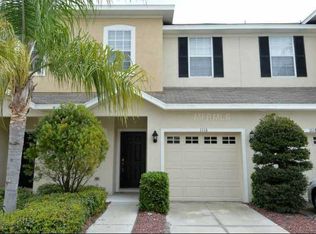
- $273,3003 bd3 ba1.8k sqft1124 Andrew Aviles Cir, Tampa, FL 33619Off Market
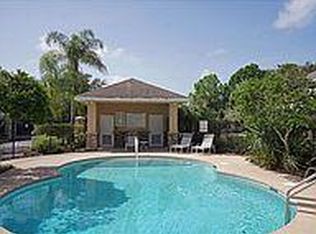
- $261,6003 bd3 ba1.5k sqft1114 Andrew Aviles Cir, Tampa, FL 33619Off Market
- $265,0003 bd3 ba1.5k sqft1126 Andrew Aviles Cir, Tampa, FL 33619Sold
- $287,1003 bd3 ba1.8k sqft1112 Andrew Aviles Cir, Tampa, FL 33619Off Market
- $238,5003 bd2 ba1.5k sqft1128 Andrew Aviles Cir, Tampa, FL 33619Off Market
Nearby schools
GreatSchools rating
- 3/10Frost Elementary SchoolGrades: PK-5Distance: 2.3 mi
- 2/10Giunta Middle SchoolGrades: 6-8Distance: 2.4 mi
- 3/10Spoto High SchoolGrades: 9-12Distance: 4 mi
Schools provided by the listing agent
- Elementary: Frost Elementary School
- Middle: Giunta Middle-HB
- High: Spoto High-HB
Source: Stellar MLS. This data may not be complete. We recommend contacting the local school district to confirm school assignments for this home.
Get a cash offer in 3 minutes
Find out how much your home could sell for in as little as 3 minutes with a no-obligation cash offer.
Estimated market value
$261,700
Get a cash offer in 3 minutes
Find out how much your home could sell for in as little as 3 minutes with a no-obligation cash offer.
Estimated market value
$261,700
- Florida
- Hillsborough County
- Tampa
- 33619
- 1120 ANDREW AVILES CIRCLE
Nearby cities
Nearby neighborhoods
Nearby zip codes
Other Tampa Topics
