Welcome to your personal slice of Colorado countryside, where peaceful living meets modern comfort. Located just minutes from town in the quiet community of Bennett, this beautifully maintained 5-bedroom home sits on a sprawling 1.66-acre lot—offering the space and freedom you’ve been searching for. Start your mornings with coffee on the charming covered front porch, watching the sun rise over wide-open skies and rolling plains. Inside, soaring ceilings and a cozy gas fireplace create a warm, inviting atmosphere—perfect for relaxing after a long day. The kitchen blends style and practicality with granite countertops, a gas cooktop, and sleek stainless steel appliances, ready for everything from quiet weeknight dinners to festive gatherings. The main-floor primary suite is your private retreat, featuring a luxurious 5-piece bath, spacious walk-in closet, and a bonus linen closet. Upstairs, you'll find three additional bedrooms plus a generous office space—ideal for remote work, hobbies, or guests. The partially finished basement adds even more flexibility, with a finished bedroom, bathroom rough-in, and room to expand. This property delivers with a 3-car attached garage plus an oversized 4-car tandem detached garage—perfect for storing your toys, creating a workshop, or pursuing big projects. There's also a powered storage shed, open space for gardening, and unbeatable Colorado sunsets that make every evening magical. Just steps from Bennett Regional Park & Open Space and under 10 minutes from downtown Bennett, this home offers the rare combination of privacy, space, and convenience. Seller is open to all offers—don’t miss your chance to make this your forever home. Schedule your private showing today! Buyer to verify all information.
Sold for $750,000
$750,000
1120 Antelope Drive W, Bennett, CO 80102
5beds
3,766sqft
Single Family Residence
Built in 2002
1.66 Acres Lot
$742,600 Zestimate®
$199/sqft
$4,349 Estimated rent
Home value
$742,600
$705,000 - $787,000
$4,349/mo
Zestimate® history
Owner options
List your home for rent
$4,349/mo
Rent Zestimate®
Find your next renter with Zillow Rental Manager. Plus, with online applications, you can quickly screen prospective tenants – for free.
$4,349/mo
Rent Zestimate®
Refinance and save
$4,365/mo
Est. payment
Refinancing to a lower rate could help reduce your monthly payments and save thousands over the life of the loan.
$4,365/mo
Est. payment
Explore your selling options
Work with a Zillow partner agent
Leverage their expertise and Zillow's premium Showcase listings to get your home seen by more buyers.
Get startedList with your own agent
Get your home in front of millions of buyers by listing it on Zillow.
Learn how to do itSell it yourself
Take full control of how buyers see your home on Zillow by listing For Sale by Owner (FSBO).
List your homeWhat's special
Breathtaking colorado sunsetsPartially finished basementCovered front porchSeparate linen closetMain-floor primary suiteGas cooktopGranite countertops
Zillow last checked:
Listing updated:
Listed by:
Kelly Zinke 720-201-2586 Kelly@coloradohomerealty.com,
Colorado Home Realty
Bought with:
Ryan Dykstra, 100040548
eXp Realty, LLC
Source: REcolorado as distributed by MLS GRID,MLS#: 4996740
Facts & features
Interior
Bedrooms & bathrooms
- Bedrooms: 5
- Bathrooms: 3
- Full bathrooms: 2
- 1/2 bathrooms: 1
- Main level bathrooms: 2
- Main level bedrooms: 1
Primary bedroom
- Description: Walk In Closet 6' X 8.7'
- Level: Main
- Area: 240.73 Square Feet
- Dimensions: 13.3 x 18.1
Bedroom
- Description: Walk In Closet 5.6' X 5.9'
- Level: Upper
- Area: 148.74 Square Feet
- Dimensions: 13.4 x 11.1
Bedroom
- Description: Lots Of Natural Light!
- Level: Upper
- Area: 135.47 Square Feet
- Dimensions: 13.4 x 10.11
Bedroom
- Level: Upper
- Area: 132.09 Square Feet
- Dimensions: 11.1 x 11.9
Bedroom
- Description: Finished Bedroom In Basement With Large Window
- Level: Basement
- Area: 178.02 Square Feet
- Dimensions: 12.9 x 13.8
Primary bathroom
- Description: 5 Piece Bathroom With Large Soaking Tub
- Level: Main
- Area: 126.48 Square Feet
- Dimensions: 10.2 x 12.4
Bathroom
- Level: Main
- Area: 28 Square Feet
- Dimensions: 5 x 5.6
Bathroom
- Description: Spacious With Two Sinks
- Level: Upper
- Area: 71.25 Square Feet
- Dimensions: 12.5 x 5.7
Den
- Description: Flex Space - Or Use As A Non-Conforming Bedroom
- Level: Upper
- Area: 216 Square Feet
- Dimensions: 20 x 10.8
Dining room
- Description: Hardwood Floors In Dining Room And Foyer
- Level: Main
- Area: 144.11 Square Feet
- Dimensions: 12.11 x 11.9
Great room
- Description: Gas Fireplace, Lots Of Natural Light!
- Level: Main
- Area: 263.2 Square Feet
- Dimensions: 14 x 18.8
Kitchen
- Description: With Eat In Dining Area 11' X 6.9'
- Level: Main
- Area: 193.2 Square Feet
- Dimensions: 14 x 13.8
Laundry
- Description: Cabinets For Storage
- Level: Main
- Area: 52.93 Square Feet
- Dimensions: 7.9 x 6.7
Heating
- Forced Air, Natural Gas
Cooling
- Central Air
Appliances
- Included: Cooktop, Dishwasher, Gas Water Heater, Microwave, Oven, Refrigerator
Features
- Eat-in Kitchen, Entrance Foyer, Five Piece Bath, Granite Counters, High Ceilings, Kitchen Island, Open Floorplan, Primary Suite, Smoke Free, Walk-In Closet(s)
- Flooring: Carpet, Tile, Wood
- Windows: Double Pane Windows, Window Coverings
- Basement: Bath/Stubbed,Full
- Number of fireplaces: 1
- Fireplace features: Family Room, Gas
Interior area
- Total structure area: 3,766
- Total interior livable area: 3,766 sqft
- Finished area above ground: 2,360
- Finished area below ground: 173
Property
Parking
- Total spaces: 7
- Parking features: Concrete, Dry Walled, Exterior Access Door, Floor Coating, Oversized, Garage Door Opener, Tandem
- Attached garage spaces: 7
Features
- Levels: Two
- Stories: 2
- Patio & porch: Covered, Deck, Front Porch, Patio, Wrap Around
- Exterior features: Private Yard
- Fencing: Partial
- Has view: Yes
- View description: Meadow, Plains
Lot
- Size: 1.66 Acres
- Features: Landscaped, Level, Many Trees, Sprinklers In Front, Sprinklers In Rear
Details
- Parcel number: 034146679
- Special conditions: Standard
Construction
Type & style
- Home type: SingleFamily
- Architectural style: Contemporary
- Property subtype: Single Family Residence
Materials
- Frame, Other
- Roof: Composition
Condition
- Year built: 2002
Utilities & green energy
- Water: Public
Community & HOA
Community
- Security: Carbon Monoxide Detector(s), Smoke Detector(s)
- Subdivision: Antelope Hills
HOA
- Has HOA: Yes
- Amenities included: Park, Playground, Trail(s)
- Services included: Road Maintenance
- HOA fee: $57 monthly
- HOA name: M&M Management Antelope Hills
- HOA phone: 866-611-5864
Location
- Region: Bennett
Financial & listing details
- Price per square foot: $199/sqft
- Tax assessed value: $678,500
- Annual tax amount: $5,035
- Date on market: 2/5/2025
- Listing terms: Cash,Conventional,FHA,VA Loan
- Exclusions: None
- Ownership: Estate
- Road surface type: Paved
Price history
| Date | Event | Price |
|---|---|---|
| 5/16/2025 | Sold | $750,000$199/sqft |
Source:  REcolorado as distributed by MLS GRID #4996740 Report a problem REcolorado as distributed by MLS GRID #4996740 Report a problem | ||
| 3/31/2025 | Pending sale | $750,000$199/sqft |
Source: REcolorado as distributed by MLS GRID #4996740 Report a problem | ||
| 3/26/2025 | Price change | $750,000-2%$199/sqft |
Source: REcolorado as distributed by MLS GRID #4996740 Report a problem | ||
| 3/6/2025 | Price change | $765,000-1.3%$203/sqft |
Source: REcolorado as distributed by MLS GRID #4996740 Report a problem | ||
| 2/5/2025 | Listed for sale | $775,000+229.9%$206/sqft |
Source: REcolorado as distributed by MLS GRID #4996740 Report a problem | ||
| 2/5/2009 | Sold | $234,900-35.6%$62/sqft |
Source: Public Record Report a problem | ||
| 7/25/2007 | Sold | $365,000+14.4%$97/sqft |
Source: Public Record Report a problem | ||
| 4/25/2003 | Sold | $319,000+512.2%$85/sqft |
Source: Public Record Report a problem | ||
| 12/2/2002 | Sold | $52,109$14/sqft |
Source: Public Record Report a problem | ||
Public tax history
| Year | Property taxes | Tax assessment |
|---|---|---|
| 2025 | $5,274 +4.7% | $42,407 -11.7% |
| 2024 | $5,035 +15.6% | $48,012 -8% |
| 2023 | $4,356 -1.1% | $52,199 +26.6% |
| 2022 | $4,404 | $41,220 -2.8% |
| 2021 | -- | $42,407 +11.2% |
| 2020 | $3,931 +10.3% | $38,138 |
| 2019 | $3,562 | -- |
| 2018 | $3,562 +5.5% | $31,212 +5.1% |
| 2017 | $3,376 | $29,692 +12.9% |
| 2016 | -- | $26,308 |
| 2015 | -- | $26,308 +15.5% |
| 2014 | $2,914 +13.9% | $22,782 +22% |
| 2013 | $2,558 | $18,680 |
| 2012 | -- | $18,680 |
| 2011 | $2,625 +0.3% | $18,680 -20.4% |
| 2010 | $2,616 -15.1% | $23,480 |
| 2009 | $3,081 | $23,480 -13.3% |
| 2008 | -- | $27,072 |
| 2007 | -- | $27,072 +3.4% |
| 2006 | -- | $26,180 |
| 2005 | -- | $26,180 +116% |
| 2002 | $562 | $12,120 |
Find assessor info on the county website
Neighborhood: 80102
Nearby homes
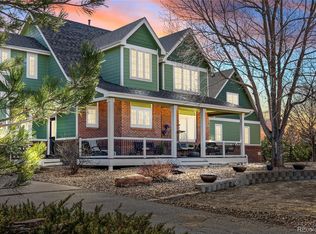
- $825,0006 bd5 ba4.8k sqft1080 Green Gables Cir, Bennett, CO 80102Sold
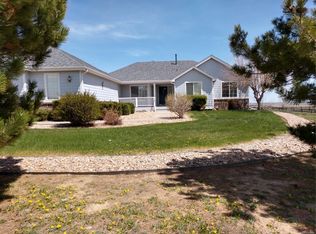
- $622,2003 bd2 ba3.6k sqft1115 Antelope Dr W, Bennett, CO 80102Off Market
- $797,6005 bd4 ba4.9k sqft1135 Antelope Dr W, Bennett, CO 80102Off Market

- $705,5003 bd3 ba2.1k sqft1140 Antelope Dr W, Bennett, CO 80102Off Market
- $792,5006 bd5 ba4.4k sqft1000 Antelope Dr W, Bennett, CO 80102Off Market
- $623,0003 bd3 ba2.2k sqft980 Antelope Dr W, Bennett, CO 80102Off Market
- $800,5004 bd4 ba4.3k sqft1060 Green Gables Cir, Bennett, CO 80102Off Market
- $648,8003 bd2 ba3.2k sqft1155 Antelope Dr W, Bennett, CO 80102Off Market
Nearby schools
GreatSchools rating
- 6/10Bennett Intermediate SchoolGrades: 3-5Distance: 4.4 mi
- 3/10Bennett Middle SchoolGrades: 6-8Distance: 4.5 mi
- 3/10Bennett High SchoolGrades: 9-12Distance: 4.6 mi
Schools provided by the listing agent
- Elementary: Bennett
- Middle: Bennett
- High: Bennett
- District: Bennett 29-J
Source: REcolorado as distributed by MLS GRID. This data may not be complete. We recommend contacting the local school district to confirm school assignments for this home.
Get a cash offer in 3 minutes
Find out how much your home could sell for in as little as 3 minutes with a no-obligation cash offer.
Estimated market value
$742,600
Get a cash offer in 3 minutes
Find out how much your home could sell for in as little as 3 minutes with a no-obligation cash offer.
Estimated market value
$742,600
- Colorado
- Arapahoe County
- Bennett
- 80102
- 1120 Antelope Drive W
Nearby cities
Nearby zip codes
Other Bennett Topics
