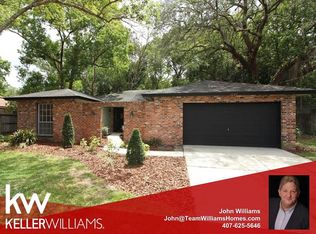
Welcome to this 4-bedroom, 2-bathroom single-family home nestled in one of Central Florida’s most desirable and accessible neighborhoods. With 1800 plus square feet of comfortable living space, this property offers a perfect blend of everyday functionality and an unbeatable location. You’ll find an impressive selection of restaurants, shopping, and entertainment options.Quick access to Train Station and major highways like I-4 and SR 436 ensures fast and stress-free commuting to downtown Orlando or other parts of Central Florida.Inside, the home features an inviting layout with abundant natural light. Some of the major systems have been updated, including a newer HVAC system (installed in January 2021), a water heater (installed in January 2025), and a roof (replaced in 2012), providing energy efficiency and peace of mind.The spacious 2-car garage offers ample room for vehicles, storage, or even a home gym or workshop.Whether you’re searching for a starter home or a reliable income-producing rental, this property is worth considering. Investors will appreciate the strong rental demand in this area due to its proximity to retail, healthcare, and transportation hubs.Don’t miss out on this opportunity to own a comfortable, convenient, and long-lasting home in a well-established neighborhood with No HOA. Schedule your tour today—homes in this location don’t last long!
Sold for $380,000
$380,000
1120 Arden St, Longwood, FL 32750
4beds
1,874sqft
Single Family Residence
Built in 1971
0.28 Acres Lot
$370,400 Zestimate®
$203/sqft
$2,607 Estimated rent
Home value
$370,400
$333,000 - $411,000
$2,607/mo
Zestimate® history
Owner options
List your home for rent
$2,607/mo
Rent Zestimate®
Find your next renter with Zillow Rental Manager. Plus, with online applications, you can quickly screen prospective tenants – for free.
$2,607/mo
Rent Zestimate®
Refinance and save
$2,524/mo
Est. payment
Refinancing to a lower rate could help reduce your monthly payments and save thousands over the life of the loan.
$2,524/mo
Est. payment
Explore your selling options
Work with a Zillow partner agent
Leverage their expertise and Zillow's premium Showcase listings to get your home seen by more buyers.
Get startedList with your own agent
Get your home in front of millions of buyers by listing it on Zillow.
Learn how to do itSell it yourself
Take full control of how buyers see your home on Zillow by listing For Sale by Owner (FSBO).
List your homeWhat's special
Water heaterNewer hvac system
Zillow last checked:
Listing updated:
Listed by:
Geoffrey Felton 386-804-5092,
GREENE REALTY OF FLORIDA LLC 386-734-2200
Bought with:
Saima Kutik, 3034691
CHARLES RUTENBERG REALTY ORLANDO
Source: Stellar MLS,MLS#: V4942519 Originating MLS: West Volusia
Originating MLS: West Volusia
Facts & features
Interior
Bedrooms & bathrooms
- Bedrooms: 4
- Bathrooms: 2
- Full bathrooms: 2
Rooms
- Room types: Breakfast Room Separate, Florida Room, Dining Room, Living Room
Primary bedroom
- Features: Ceiling Fan(s), Built-in Closet
- Level: First
- Area: 240 Square Feet
- Dimensions: 15x16
Bedroom 2
- Features: Built-in Closet
- Level: First
- Area: 120 Square Feet
- Dimensions: 10x12
Bedroom 4
- Features: Built-in Closet
- Level: First
- Area: 168 Square Feet
- Dimensions: 12x14
Primary bathroom
- Features: En Suite Bathroom, Built-in Closet
- Level: First
- Area: 96 Square Feet
- Dimensions: 8x12
Bathroom 3
- Features: Built-in Closet
- Level: First
- Area: 144 Square Feet
- Dimensions: 12x12
Dinette
- Level: First
- Area: 100 Square Feet
- Dimensions: 10x10
Dining room
- Level: First
- Area: 130 Square Feet
- Dimensions: 10x13
Florida room
- Level: First
- Area: 312 Square Feet
- Dimensions: 13x24
Kitchen
- Level: First
- Area: 140 Square Feet
- Dimensions: 10x14
Living room
- Features: Ceiling Fan(s)
- Level: First
- Area: 270 Square Feet
- Dimensions: 15x18
Heating
- Central, Electric
Cooling
- Central Air
Appliances
- Included: Dishwasher, Electric Water Heater, Microwave, Range, Range Hood, Refrigerator
- Laundry: Electric Dryer Hookup, In Garage, Washer Hookup
Features
- Ceiling Fan(s), Open Floorplan, Split Bedroom
- Flooring: Carpet, Ceramic Tile
- Windows: Aluminum Frames, Window Treatments
- Has fireplace: No
Interior area
- Total structure area: 2,417
- Total interior livable area: 1,874 sqft
Property
Parking
- Total spaces: 2
- Parking features: Garage Door Opener, Open
- Attached garage spaces: 2
- Has uncovered spaces: Yes
- Details: Garage Dimensions: 22x23
Features
- Levels: One
- Stories: 1
- Patio & porch: Covered, Rear Porch
- Exterior features: Courtyard
- Fencing: Fenced,Wood
Lot
- Size: 0.28 Acres
- Dimensions: 87 x 140
- Residential vegetation: Mature Landscaping
Details
- Parcel number: 0121295CK160F0180
- Zoning: R-1AA
- Special conditions: None
Construction
Type & style
- Home type: SingleFamily
- Architectural style: Traditional
- Property subtype: Single Family Residence
Materials
- Block, Brick
- Foundation: Slab, Stem Wall
- Roof: Membrane,Shingle
Condition
- Completed
- New construction: No
- Year built: 1971
Utilities & green energy
- Sewer: Septic Tank
- Water: Public
- Utilities for property: Water Connected
Community & HOA
Community
- Pet fee: $0 monthly
- Subdivision: SANLANDO SPGS
HOA
- Has HOA: No
Location
- Region: Longwood
Financial & listing details
- Price per square foot: $203/sqft
- Tax assessed value: $318,677
- Annual tax amount: $4,445
- Date on market: 5/5/2025
- Cumulative days on market: 4 days
- Listing terms: Cash,Conventional
- Ownership: Fee Simple
- Total actual rent: 0
- Road surface type: Asphalt
Price history
| Date | Event | Price |
|---|---|---|
| 6/18/2025 | Sold | $380,000$203/sqft |
Source:  Stellar MLS #V4942519 Report a problem Stellar MLS #V4942519 Report a problem | ||
| 5/10/2025 | Pending sale | $380,000$203/sqft |
Source: Stellar MLS #V4942519 Report a problem | ||
| 5/5/2025 | Listed for sale | $380,000$203/sqft |
Source: Stellar MLS #V4942519 Report a problem | ||
| 4/7/2023 | Listing removed | -- |
Source: Zillow Rentals Report a problem | ||
| 3/27/2023 | Listed for rent | $1,950+30.4%$1/sqft |
Source: Zillow Rentals Report a problem | ||
| 1/8/2021 | Listing removed | -- |
Source: Zillow Rental Network_1 Report a problem | ||
| 12/16/2020 | Price change | $1,495-10.7%$1/sqft |
Source: RE/MAX TOWN & COUNTRY REALTY #O5903285 Report a problem | ||
| 11/3/2020 | Listed for rent | $1,675+20.1%$1/sqft |
Source: RE/MAX Town & Country Realty #O5903285 Report a problem | ||
| 11/3/2015 | Listing removed | $1,395$1/sqft |
Source: RE/MAX TOWN & COUNTRY REALTY #O5393184 Report a problem | ||
| 11/2/2015 | Price change | $1,395+7.3%$1/sqft |
Source: RE/MAX TOWN & COUNTRY REALTY #O5393184 Report a problem | ||
| 10/21/2015 | Price change | $1,300-6.8%$1/sqft |
Source: Rick Protheroe & Amy Brown Report a problem | ||
| 9/18/2015 | Listed for rent | $1,395+7.7%$1/sqft |
Source: Rick Protheroe & Amy Brown Report a problem | ||
| 8/23/2013 | Listing removed | $1,295$1/sqft |
Source: Remax Town & Country Realty Report a problem | ||
| 8/18/2013 | Price change | $1,295-4.1%$1/sqft |
Source: Remax Town & Country Realty Report a problem | ||
| 8/13/2013 | Price change | $1,350-3.2%$1/sqft |
Source: RE/MAX TOWN & COUNTRY REALTY #O5172807 Report a problem | ||
| 7/23/2013 | Listed for rent | $1,395$1/sqft |
Source: RE/MAX TOWN & COUNTRY REALTY #O5172807 Report a problem | ||
Public tax history
| Year | Property taxes | Tax assessment |
|---|---|---|
| 2025 | $4,664 +12.7% | $318,677 +2% |
| 2024 | $4,140 +6.5% | $312,332 +10% |
| 2023 | $3,886 +8.8% | $283,938 +10% |
| 2022 | $3,572 +2.7% | $258,125 +10% |
| 2021 | $3,480 +7.8% | $234,659 +10% |
| 2020 | $3,227 +7% | $213,326 +10% |
| 2019 | $3,016 | $193,933 +0.2% |
| 2018 | $3,016 +5.5% | $193,542 +20.8% |
| 2017 | $2,858 +11.7% | $160,275 |
| 2016 | $2,559 -0.5% | $160,275 +14.2% |
| 2015 | $2,570 | $140,358 +4.4% |
| 2014 | $2,570 +36% | $134,405 +13.8% |
| 2013 | $1,891 +7.2% | $118,119 +2.9% |
| 2012 | $1,764 -5.4% | $114,750 -4.3% |
| 2011 | $1,864 -2.2% | $119,942 -1.1% |
| 2010 | $1,905 -6.2% | $121,327 -6.6% |
| 2009 | $2,030 +96.6% | $129,927 +22.5% |
| 2008 | $1,033 -10.3% | $106,046 +3% |
| 2007 | $1,151 -5.3% | $102,957 +2.5% |
| 2006 | $1,216 +2.3% | $100,446 +3% |
| 2005 | $1,188 +0.9% | $97,520 +3% |
| 2004 | $1,178 +1.1% | $94,680 +1.9% |
| 2003 | $1,164 +1.6% | $92,915 +2.4% |
| 2002 | $1,146 +5% | $90,737 +4.6% |
| 2000 | $1,091 | $86,707 |
Find assessor info on the county website
Neighborhood: 32750
Nearby homes
- $382,4003 bd2 ba1.4k sqft1110 Arden St, Longwood, FL 32750Off Market
- $347,0003 bd2 ba1.4k sqft1130 Arden St, Longwood, FL 32750Sold

- $426,5004 bd2 ba2k sqft1121 Hobson St, Longwood, FL 32750Off Market
- $399,9003 bd2 ba1.6k sqft1131 Hobson St, Longwood, FL 32750Off Market
- $417,8004 bd2 ba1.8k sqft1111 Hobson St, Longwood, FL 32750Off Market
- $377,9003 bd2 ba1.6k sqft1140 Arden St, Longwood, FL 32750Off Market
- $403,8004 bd2 ba1.6k sqft1100 Arden St, Longwood, FL 32750Off Market
- $483,2004 bd2 ba2.1k sqft1121 Arden St, Longwood, FL 32750Off Market
Nearby schools
GreatSchools rating
- 6/10Altamonte Elementary SchoolGrades: PK-5Distance: 0.5 mi
- 6/10Milwee Middle SchoolGrades: 6-8Distance: 1.2 mi
- 6/10Lyman High SchoolGrades: PK,9-12Distance: 1.3 mi
Schools provided by the listing agent
- Elementary: Altamonte Elementary
- Middle: Milwee Middle
- High: Lyman High
Source: Stellar MLS. This data may not be complete. We recommend contacting the local school district to confirm school assignments for this home.
Get a cash offer in 3 minutes
Find out how much your home could sell for in as little as 3 minutes with a no-obligation cash offer.
Estimated market value
$370,400
Get a cash offer in 3 minutes
Find out how much your home could sell for in as little as 3 minutes with a no-obligation cash offer.
Estimated market value
$370,400
- Florida
- Seminole County
- Longwood
- 32750
- 1120 Arden St
Nearby cities
Nearby zip codes
Other Longwood Topics
