Skip main navigation
Off market
  • $850,400

    1120 Ardsley Pl, The Villages, FL 32163

    3beds
    2,596sqft
    SingleFamily
    Built in 2012
    0.28 Acres Lot
    $850,400 Zestimate®
    $328/sqft
    $3,745 Estimated rent

    Home value

    $850,400

    $791,000 - $910,000

    $3,745/mo

    Zestimate® history
    Loading
    Loading...

    Owner options

    List your home for rent

    $3,745/mo

    Rent Zestimate®

    Find your next renter with Zillow Rental Manager. Plus, with online applications, you can quickly screen prospective tenants – for free.

    Learn more

    $3,745/mo

    Rent Zestimate®

    Refinance and save

    $5,310/mo

    Est. payment

    Refinancing to a lower rate could help reduce your monthly payments and save thousands over the life of the loan.

    See today's rates

    $5,310/mo

    Est. payment

    Explore your selling options

    Work with a Zillow partner agent

    Leverage their expertise and Zillow's premium Showcase listings to get your home seen by more buyers.

    Get started

    List with your own agent

    Get your home in front of millions of buyers by listing it on Zillow.

    Learn how to do it

    Sell it yourself

    Take full control of how buyers see your home on Zillow by listing For Sale by Owner (FSBO).

    List your home

    What's special

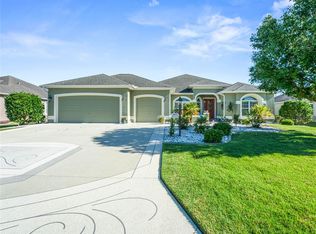
    - SALE PENDING - This gorgeous Premier Williamsburg home, located in the Village of Fernandina at MacClenny offers over 2500 sq feet of living space. A short golf cart ride to Brownwood and within walking distance of the Bonifay Country Club. Neutral TILE floors are found in the front entry, kitchen, baths, and laundry area, HARDWOOD FLOORS in the dining room, living room, and matching carpet in all bedrooms. The kitchen has beautiful dark cabinets, built in wine rack, tiled back splash, GRANITE COUNTERS, solar tube, a large center ISLAND with storage and granite counter overhang creating seating space on one side, black appliances including a new Samsung french door, bottom-freezer refrigerator and a comfortable breakfast nook. You will find crown moulding and plantation shutters through-out the entire home. The kitchen opens to the dining room and the living room which features a tray ceiling with accent lights. The master bedroom features a tray ceiling with accent lights, two large walk in closets, the master bath has a jetted corner tub, a walk in Roman shower, and a sit down vanity area. Two guest bedroom one has a murphy bed and walk-in closet, the other has closet, both with access to the guest bath which has a walk-in shower and linen closet. From the living room, stack-back doors open to the EXPANDED, glass enclosed lanai, with privacy screens, summer kitchen and wet bar. This perfect entertainment space opens to a birdcage with privacy screen, Sunbrella roof, gas fire-pit and a 5 person Vita Spa, for your added enjoyment and relaxation at the end of a busy day. The 3 car garage has 4’x8’ and 4’x12’ sections of muscle rack suspended from the ceiling for out of the way storage. So many more upgrades to this beautiful home tucked away in this exclusive PREMIER neighborhood! NO BOND!! FOR SALE BY OWNER. Call for private showing or more information. 608-393-1746.

    This property is off market, which means it's not currently listed for sale or rent on Zillow. This may be different from what's available on other websites or public sources.
    Facts & features

    Interior

    Bedrooms & bathrooms
    • Bedrooms: 3
    • Bathrooms: 2
    • Full bathrooms: 2
    Heating
    • Forced air, Electric
    Cooling
    • Central
    Appliances
    • Included: Dishwasher, Dryer, Garbage disposal, Microwave, Range / Oven, Refrigerator, Washer
    Features
    • Flooring: Tile, Carpet, Hardwood
    • Has fireplace: No
    Interior area
    • Total interior livable area: 2,596 sqft

    Property

    Parking
    • Total spaces: 3
    • Parking features: Garage - Attached
    Features
    • Exterior features: Stucco
    • Has spa: Yes
    Lot
    • Size: 0.28 Acres
    Details
    • Parcel number: G02L081

    Construction

    Type & style
    • Home type: SingleFamily
    Materials
    • Roof: Shake / Shingle
    Condition
    • Year built: 2012

    Community & HOA

    Location
    • Region: The Villages

    Financial & listing details

    • Price per square foot: $328/sqft
    • Tax assessed value: $666,290
    • Annual tax amount: $6,799

    Price history

    DateEventPrice
    1/1/2021Listing removed--
    Source: Owner Report a problem
    2/15/2018Sold$570,000-4.5%$220/sqft
    Source: Public Record Report a problem
    2/5/2018Listed for sale$597,000$230/sqft
    Source: Owner Report a problem
    12/11/2017Pending sale$597,000$230/sqft
    Source: Owner Report a problem
    11/13/2017Listed for sale$597,000+10.6%$230/sqft
    Source: Owner Report a problem
    8/7/2015Sold$540,000+33.7%$208/sqft
    Source: Public Record Report a problem
    7/24/2012Sold$403,800$156/sqft
    Source: Public Record Report a problem

    Public tax history

    YearProperty taxesTax assessment
    2025$6,799 +0.6%$589,190 +2.9%
    2024$6,758 +3.9%$572,590 +3%
    2023$6,502 +1.8%$555,920 +3%
    2022$6,384 -7.4%$539,730 +3%
    2021$6,897 -6.1%$524,010 +1.4%
    2020$7,344 $516,780 +2.3%
    2019$7,344 -0.5%$505,170 +22.7%
    2018$7,379 +28%$411,620 +2.1%
    2017$5,766 -1.1%$403,160 -0.5%
    2016$5,827 -37%$405,010 +14.2%
    2015$9,255 +6%$354,540 +0.8%
    2014$8,734 -0.9%$351,730 +2%
    2013$8,818 $344,880 +1003.3%
    2012-- $31,260
    Find assessor info on the county website

    Neighborhood: 32163

    Nearby schools

    GreatSchools rating
    Get a cash offer in 3 minutes
    Find out how much your home could sell for in as little as 3 minutes with a no-obligation cash offer.
    Estimated market value
    $850,400
    Get a cash offer in 3 minutes
    Find out how much your home could sell for in as little as 3 minutes with a no-obligation cash offer.
    Estimated market value
    $850,400